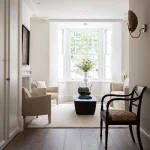
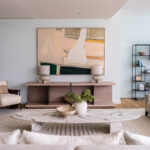
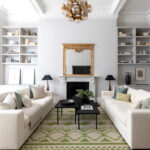
The Anatomy of a Perfectly Staged Space; How Decoroom builds a scheme, room by room, decision by decision
NOTES BY
Gregory Duke-Ambridge
TOPIC
Almost 40 years in, we’ve furnished and styled several hundred high-end London residences, and the question we get asked most often by developers and homeowners alike is what actually makes a staged room work?
Rather than asking what’s trending, they usually want to know what makes a space feel finished the moment you walk into it, rather than merely decorated.
The honest answer is that it’s never only one thing. It’s a series of decisions, made in a particular order, that together create an atmosphere with an immediate impact on the buyer. Here is the anatomy we build every scheme on.
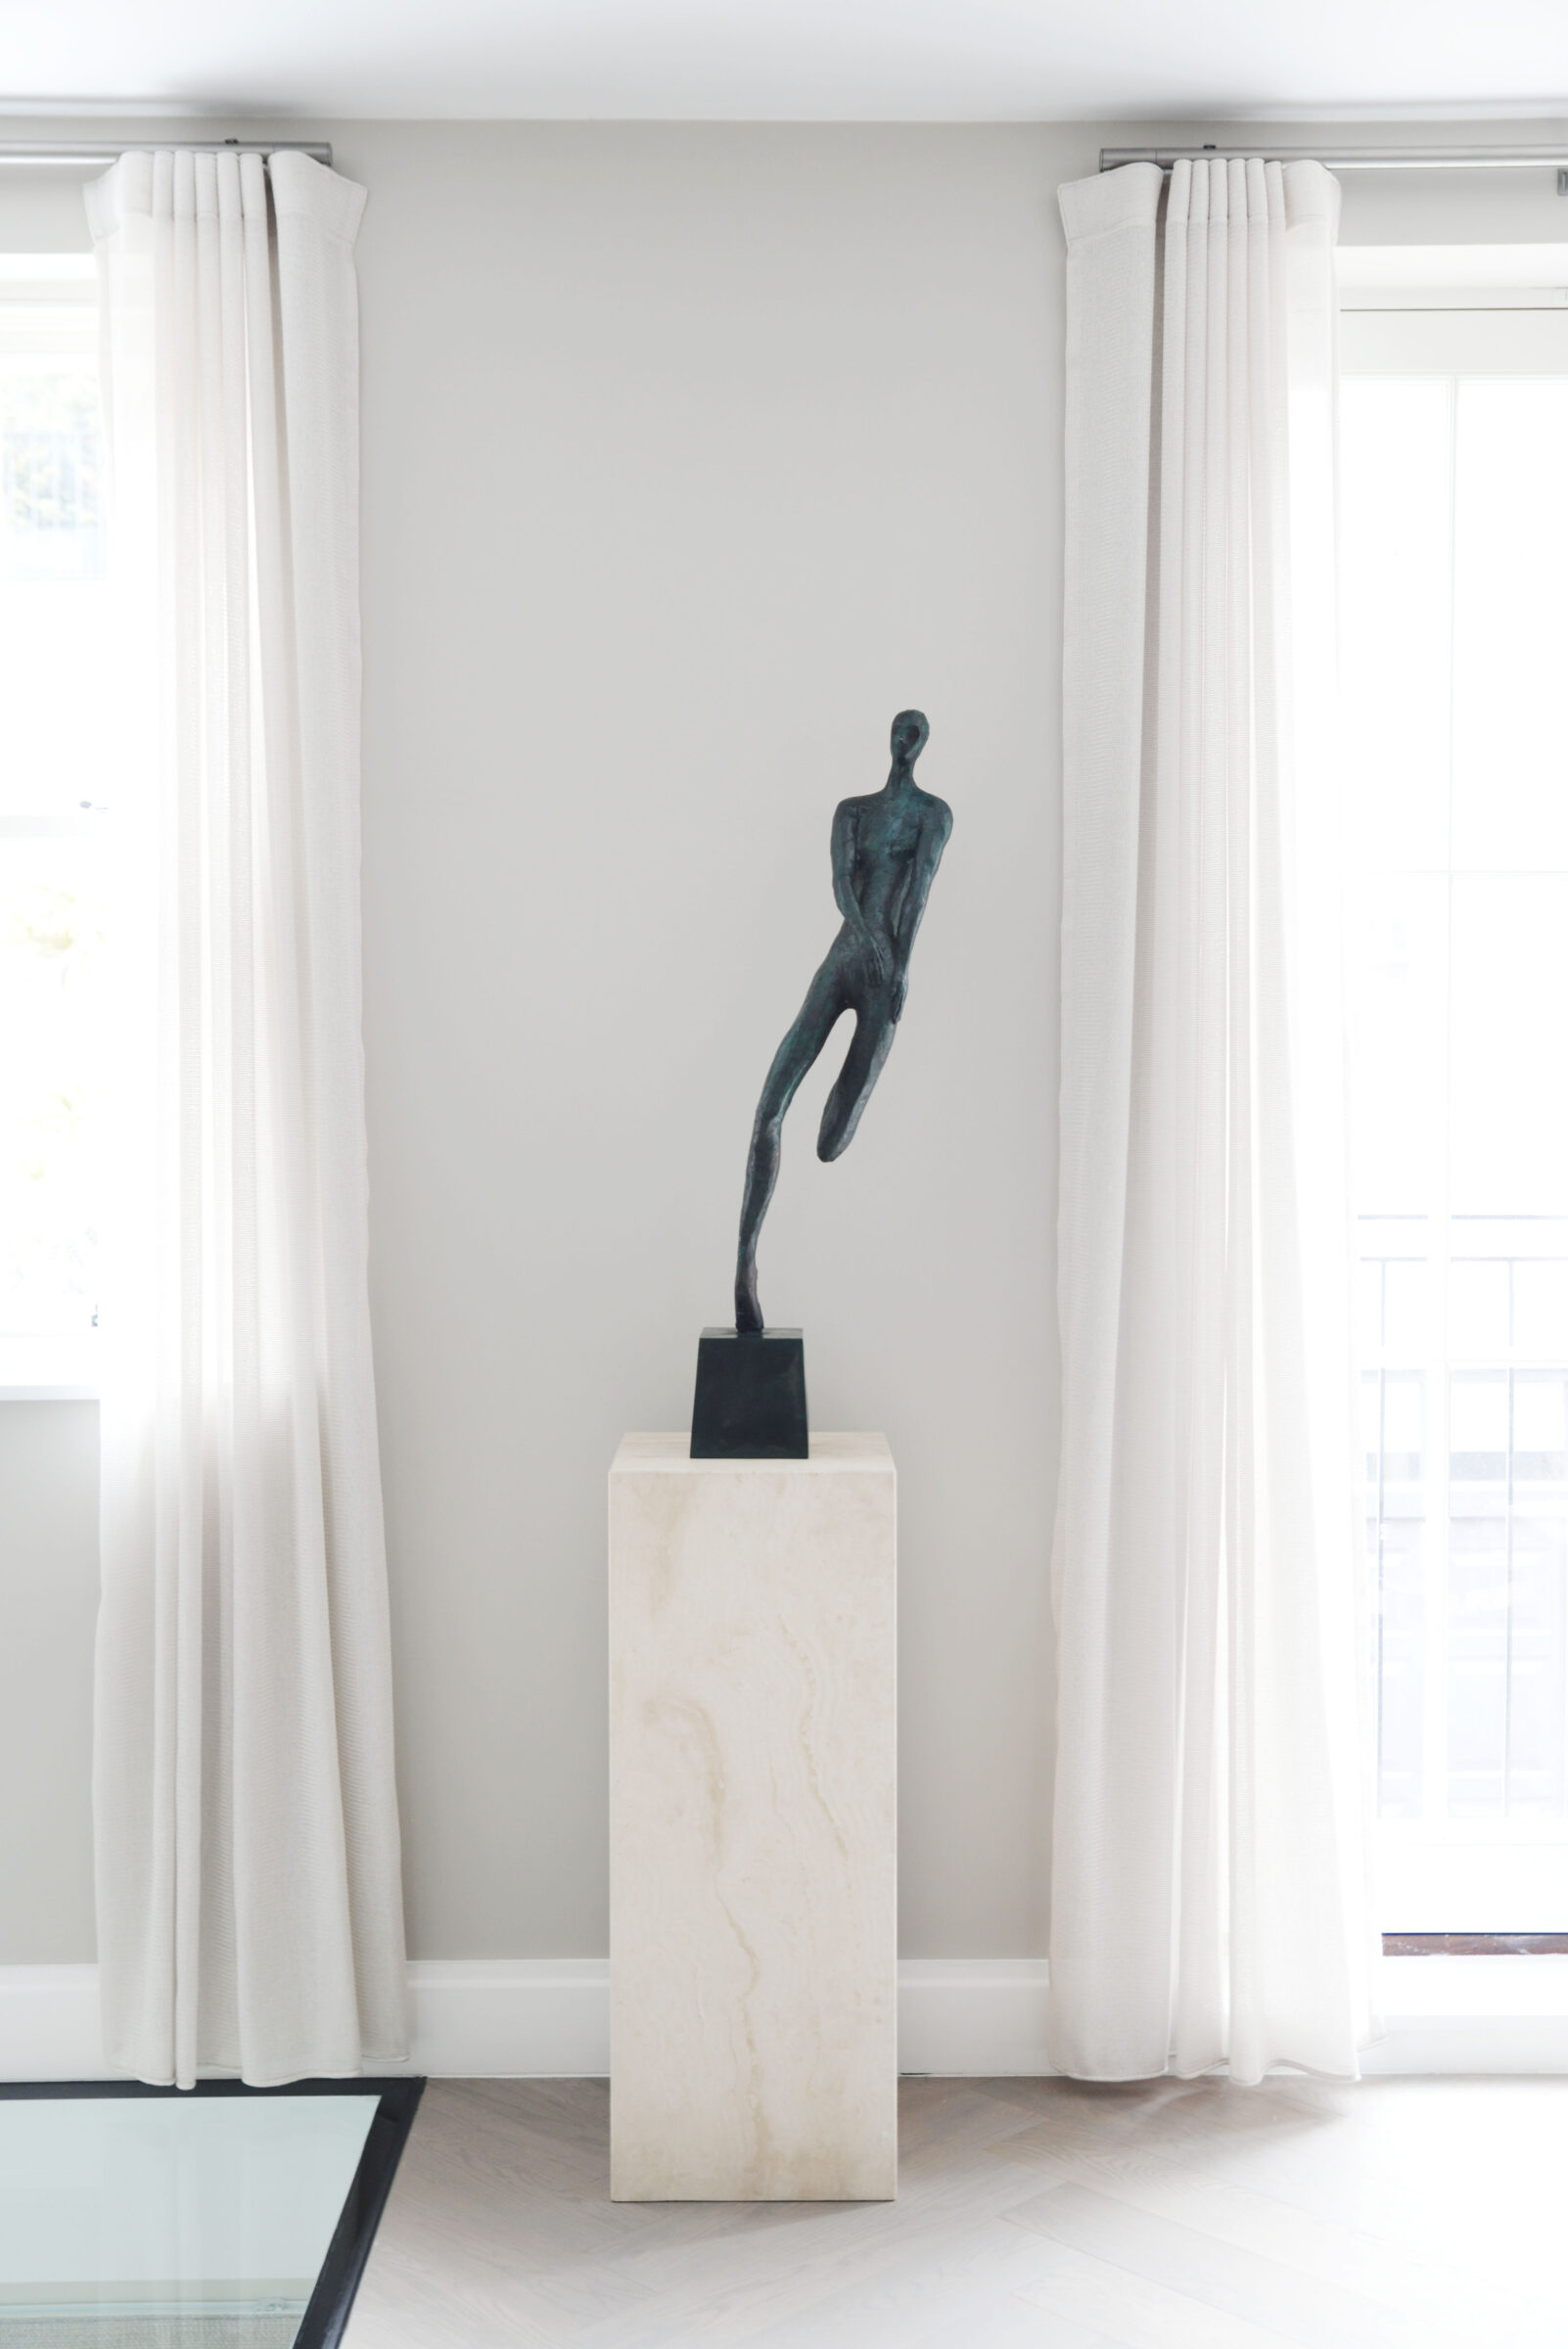
Immediate atmosphere
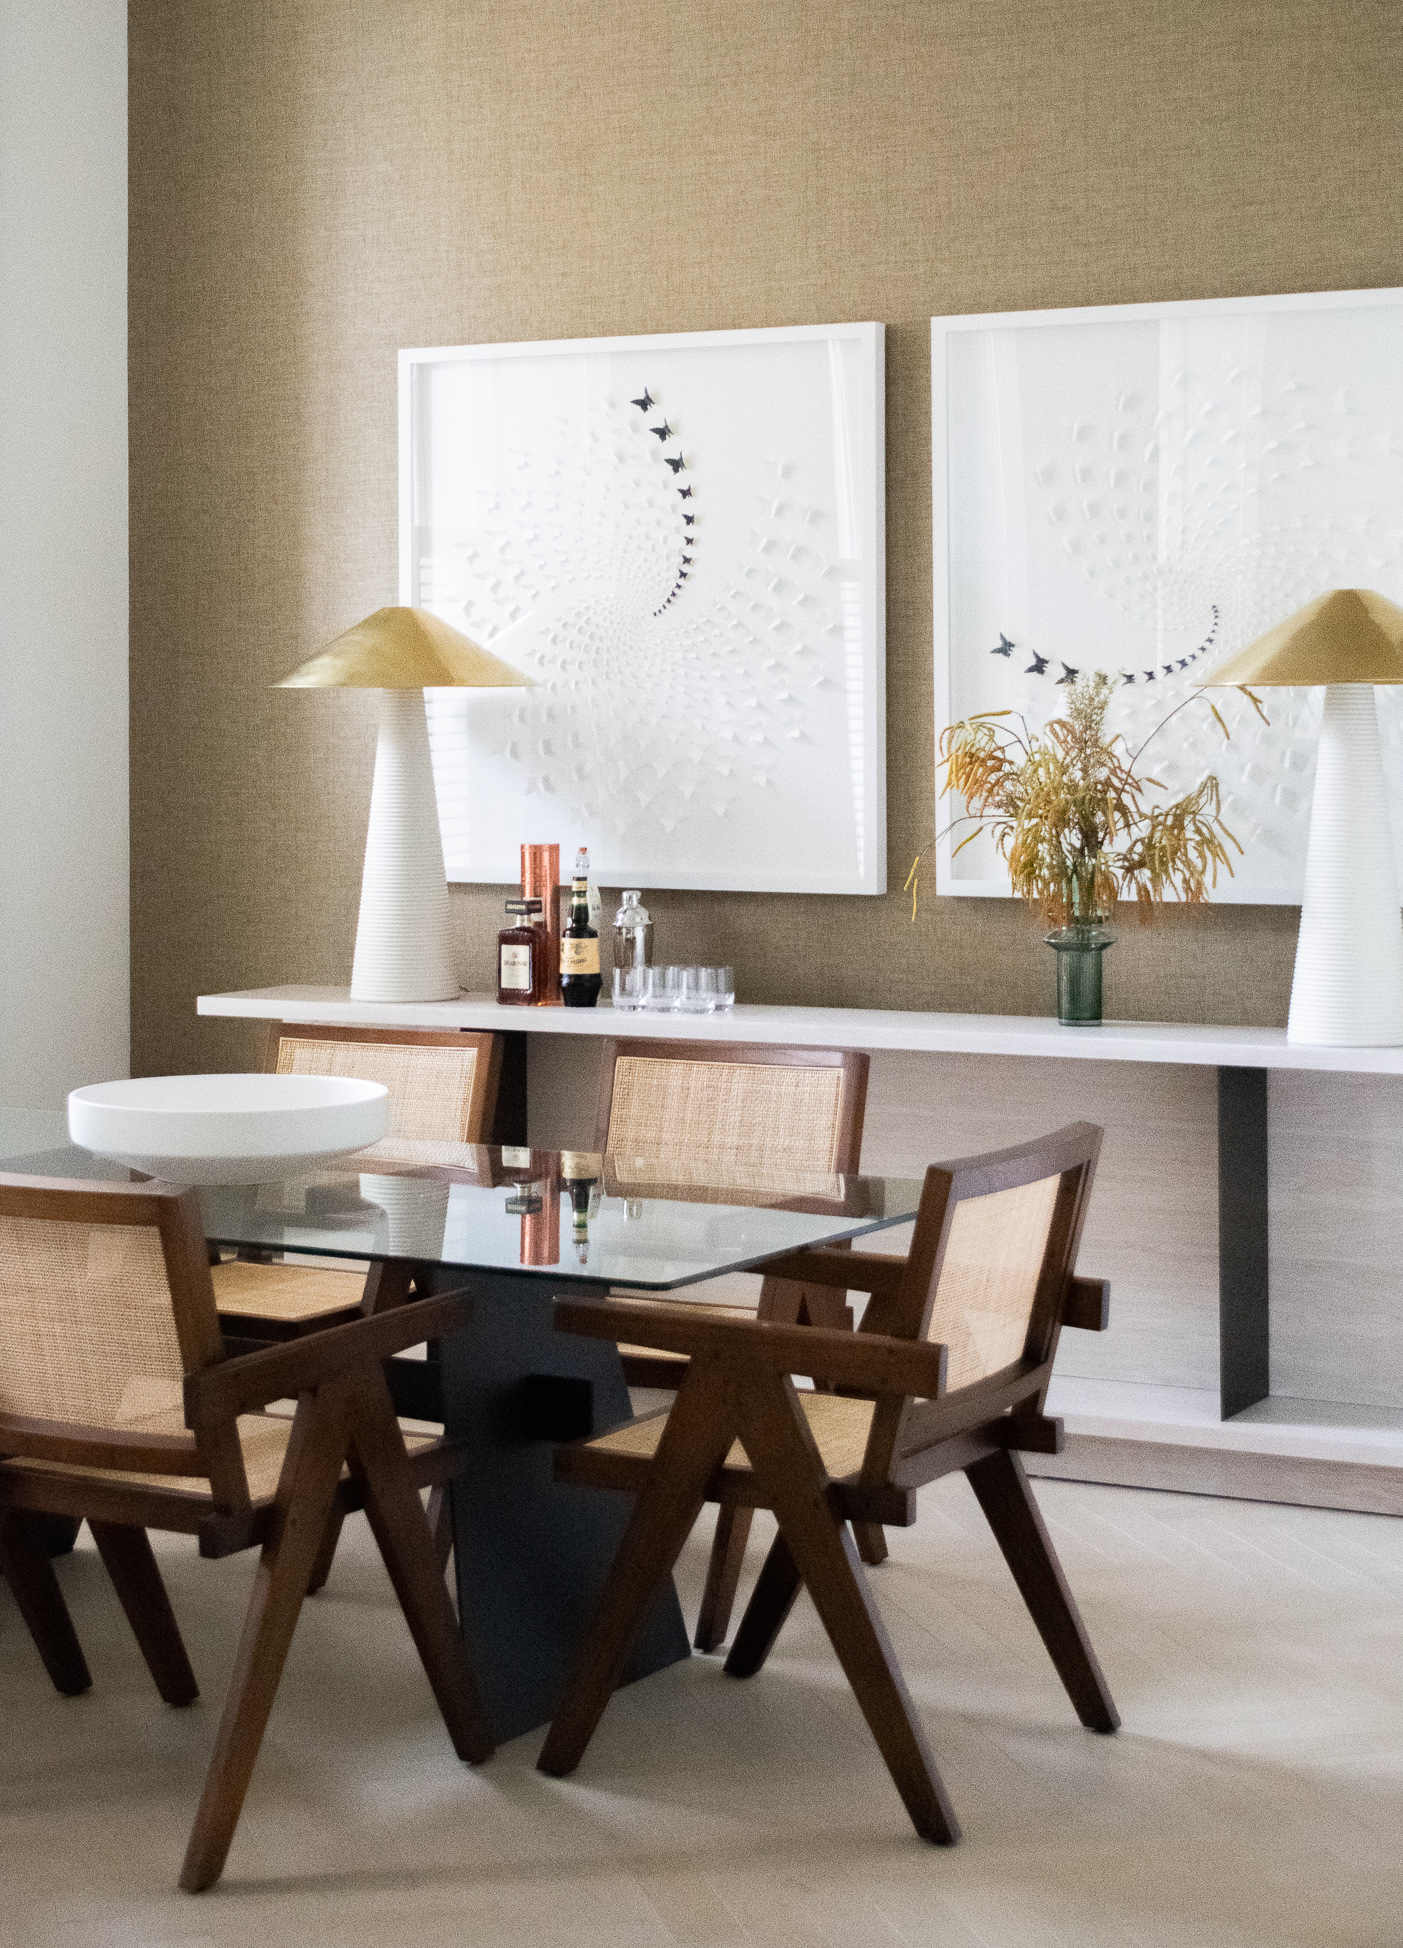
Every room we furnish is designed to land the moment someone walks in — not to reveal itself slowly. Before we choose a single object, we ask what a person should feel within the first few seconds of crossing the threshold. That’s not an accident of good taste; it’s the first design decision, and everything else in the room is built to support it.
A neutral palette, deliberately broken
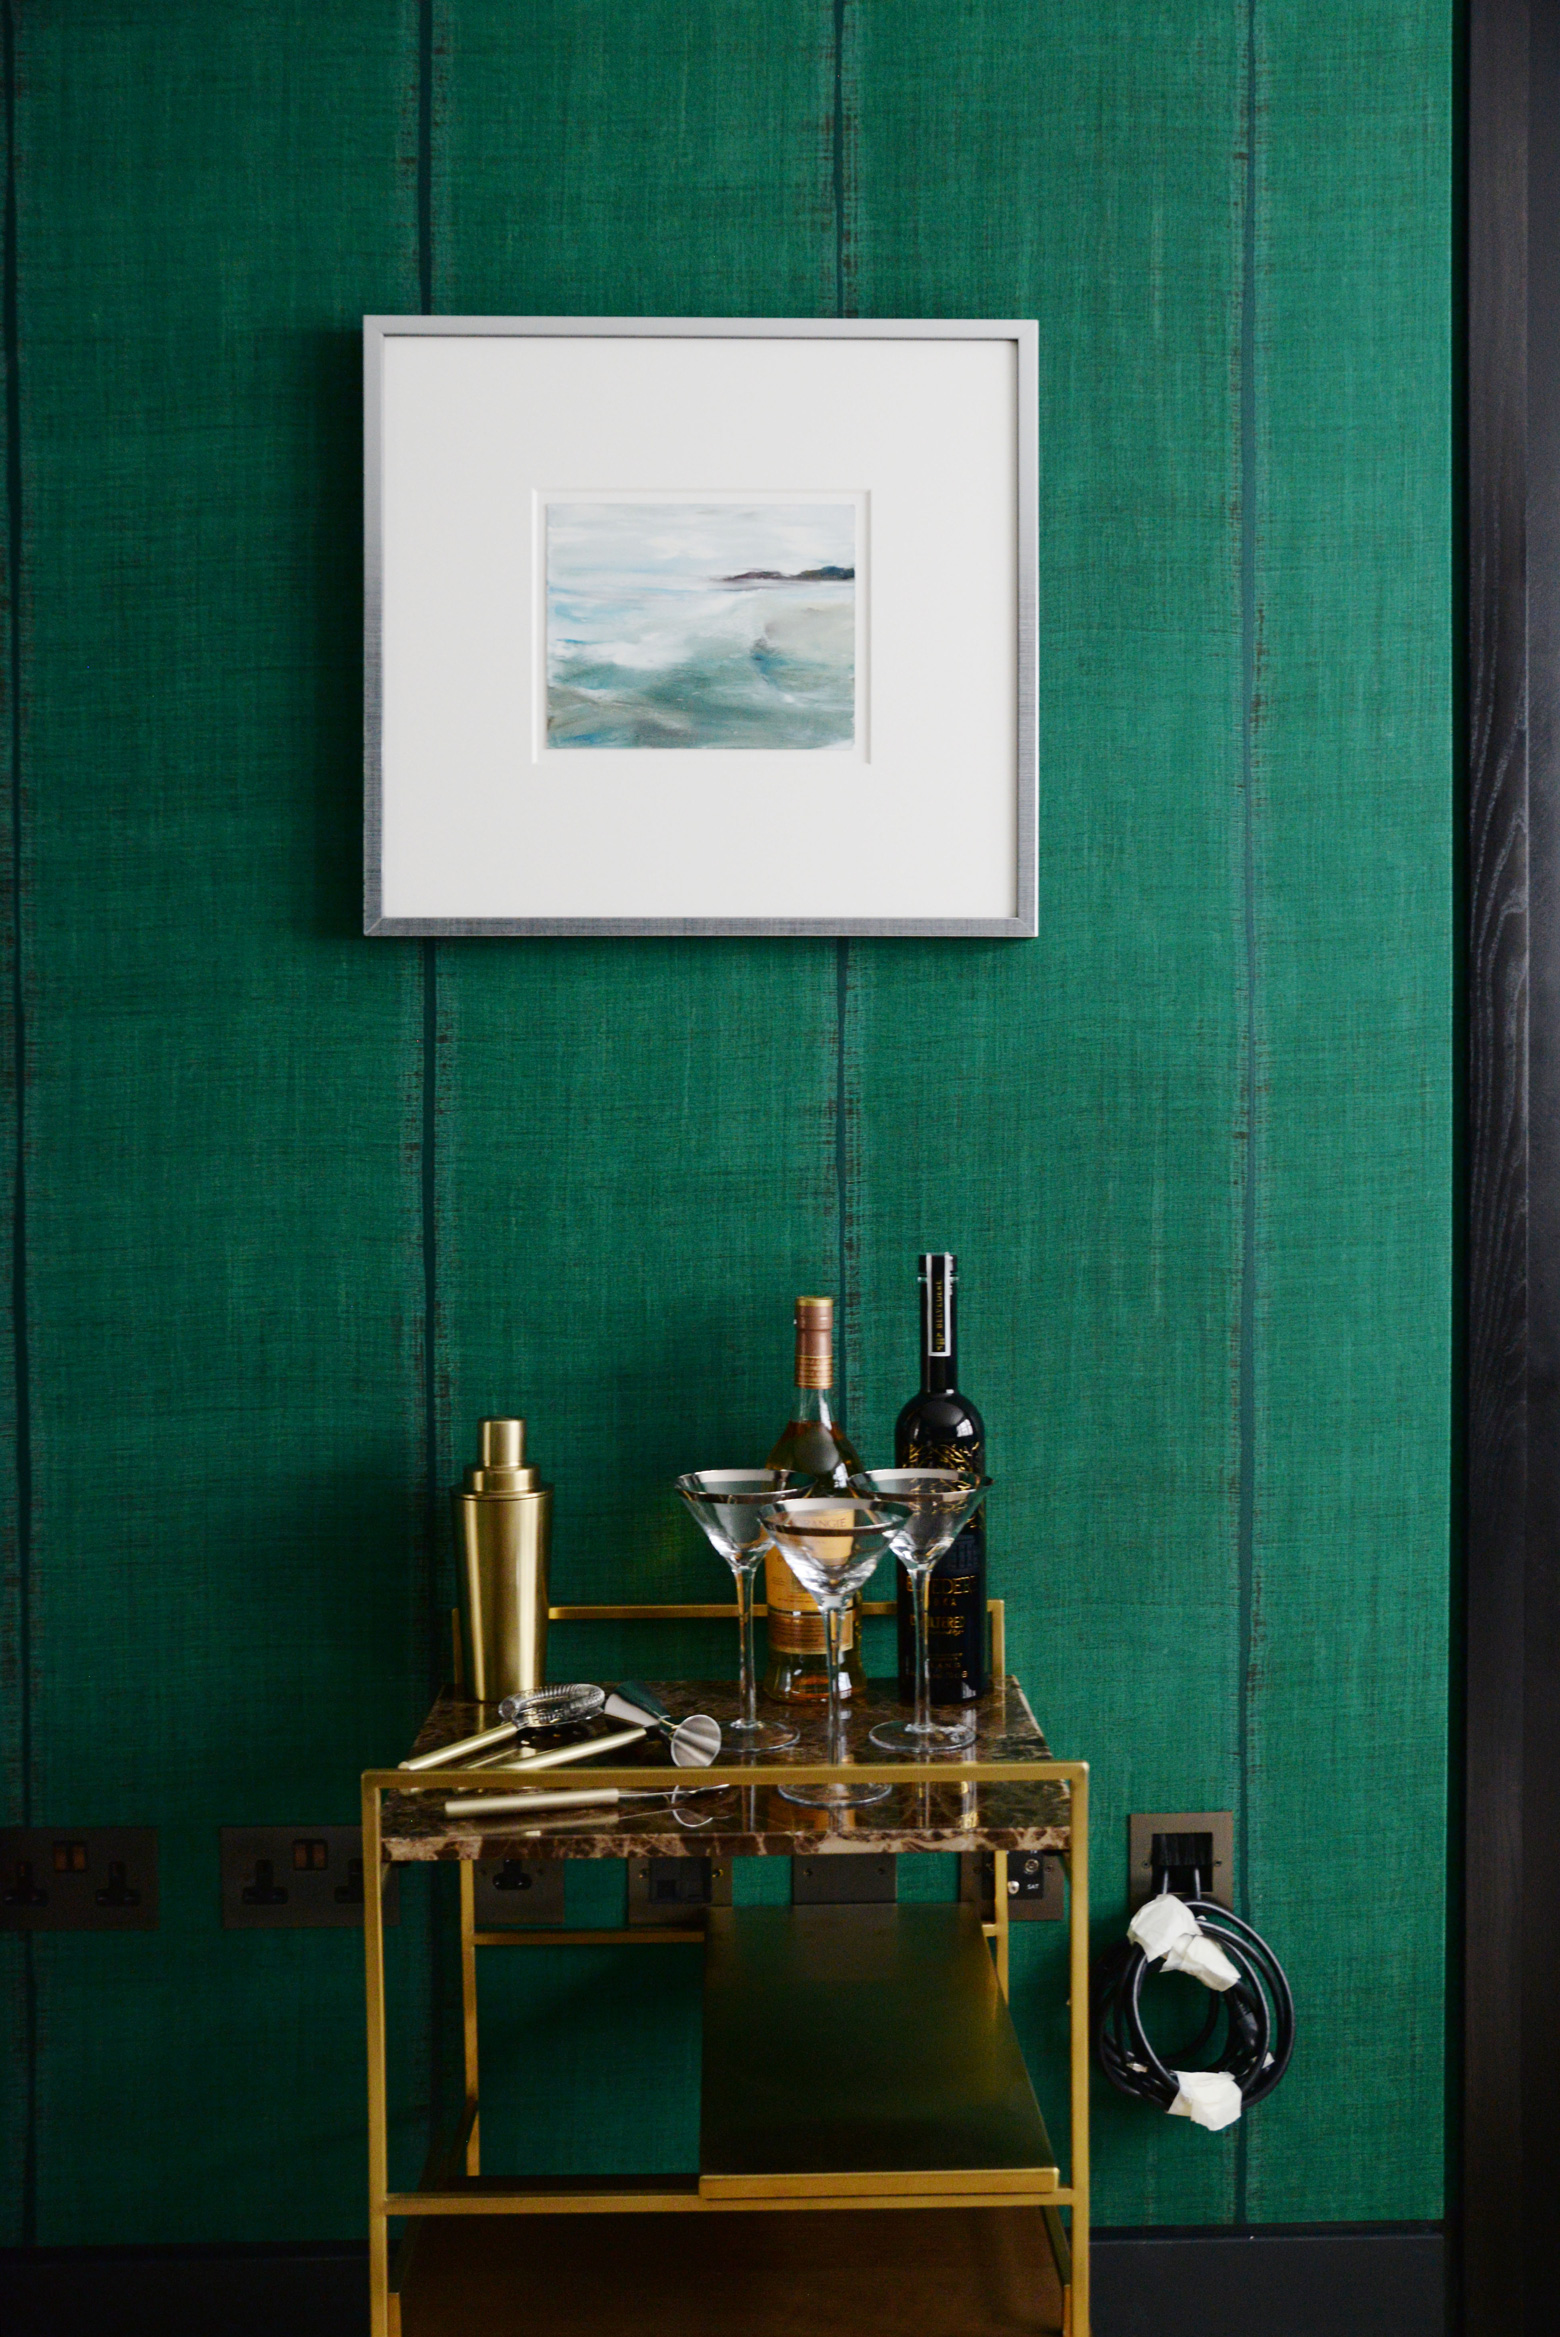
Our design philosophy starts with a base of a neutral palette lifted with a touch of colour. Neutral doesn’t mean cautious — it means the walls, large upholstery, and architecture get to breathe, so that when colour does appear, it reads as intentional rather than accidental. This restraint is also what makes a scheme feel calm and expensive rather than busy.
Texture as the real layer of richness
Once the palette is set, texture is what gives a room depth. We work with a mixture of textured materials and finishes across every scheme — the contrast between a raw linen, a lacquered surface, a woven rug, and a soft velvet is often what separates a room that photographs as “nice” from one that photographs as rich. Texture, more than colour, is what a monochrome room relies on to feel considered.
Art as the soul of the space
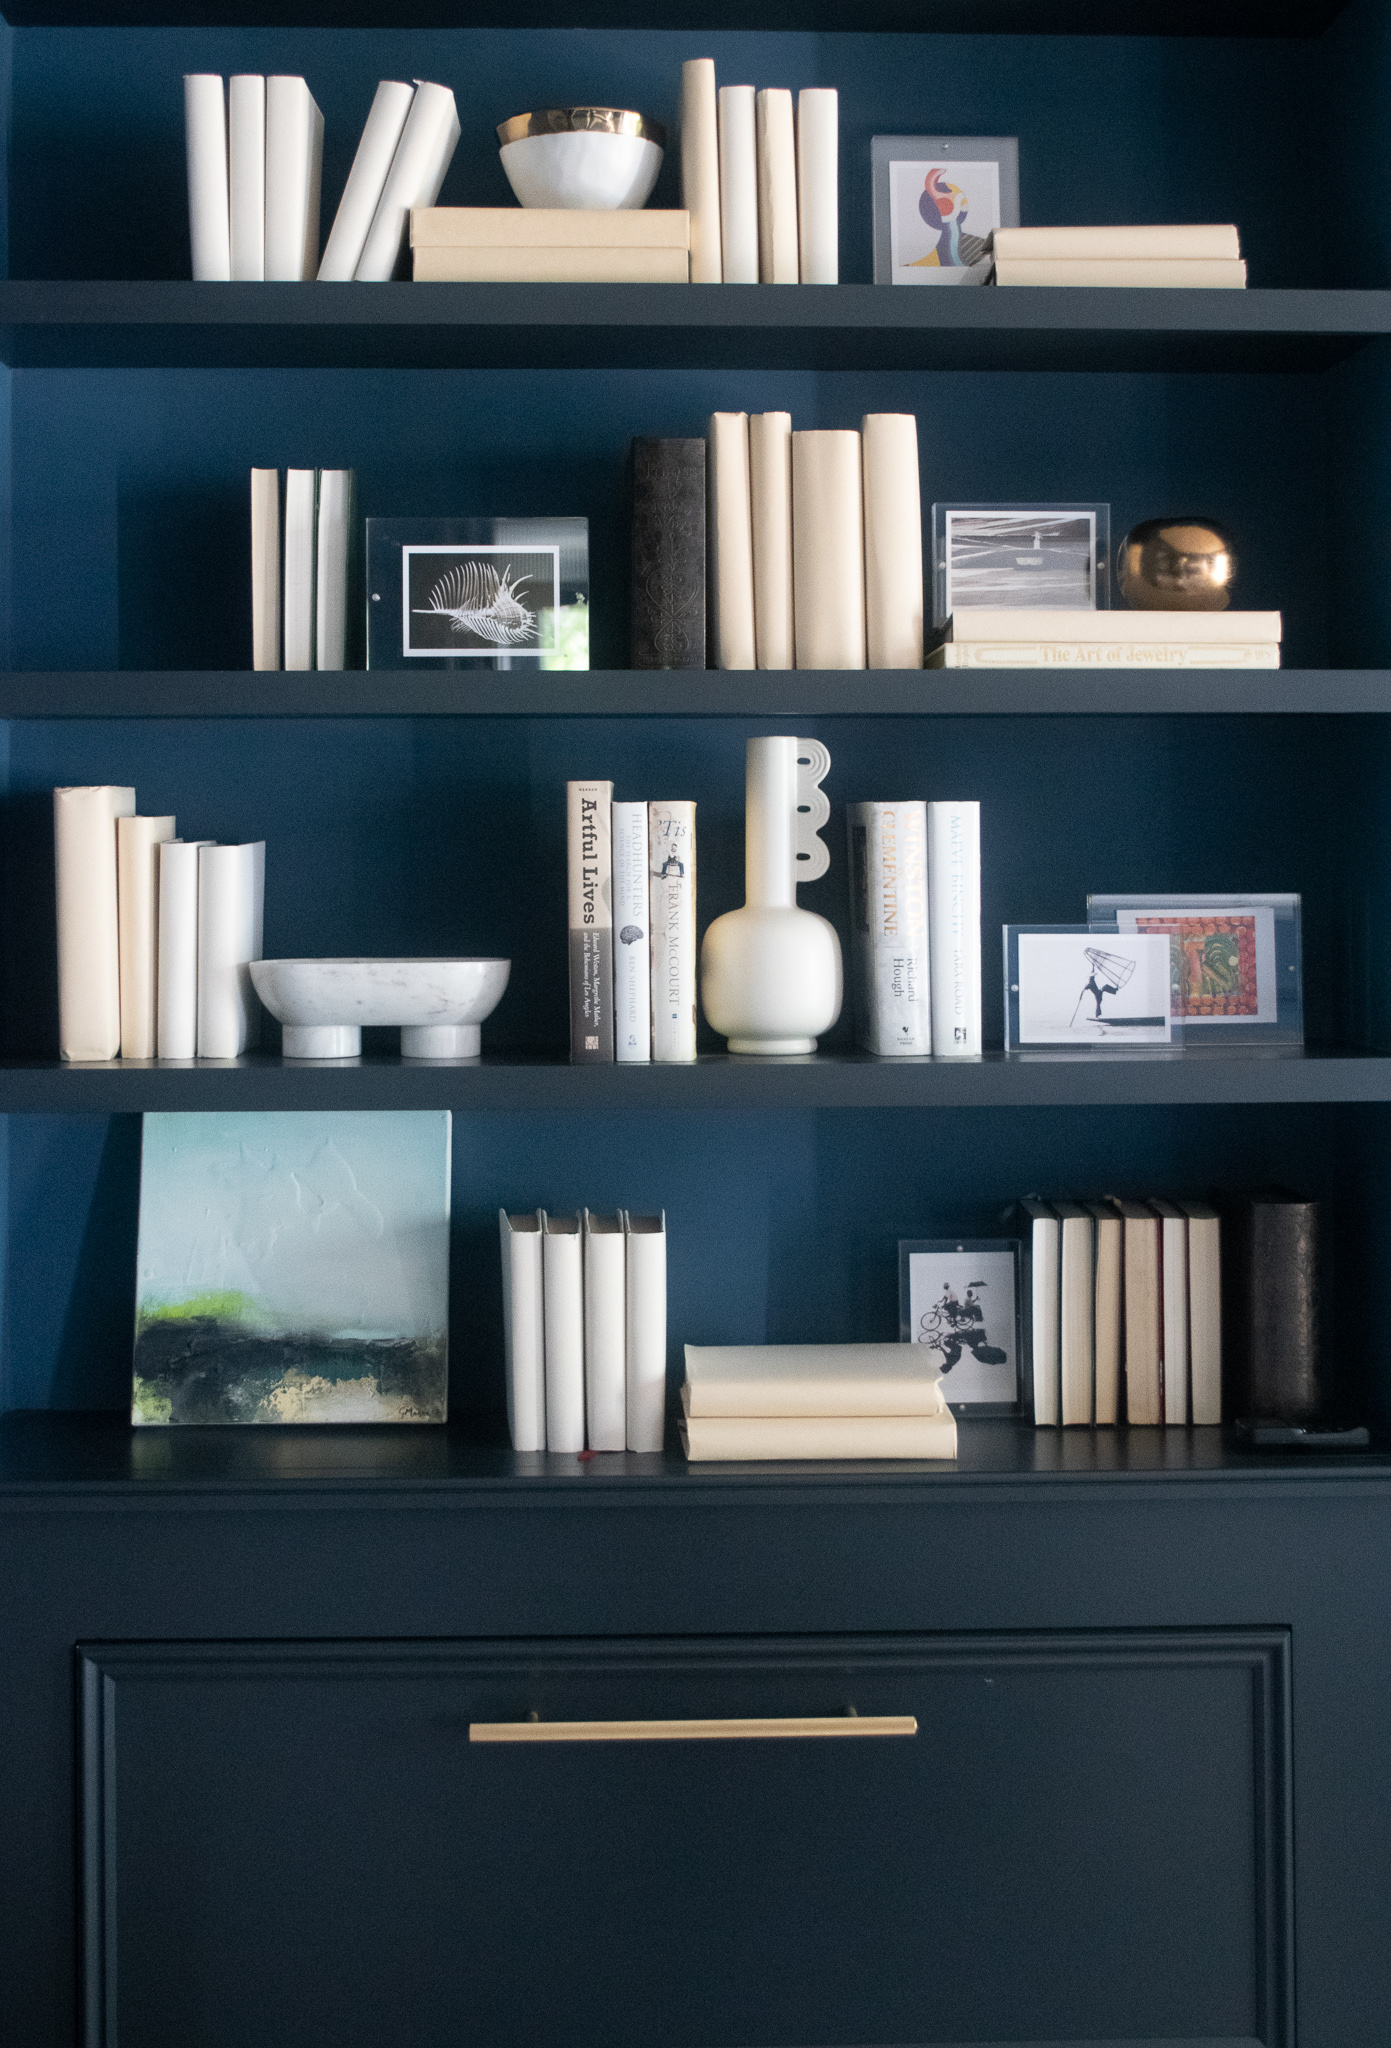
No Decoroom scheme is complete without art, and we mean that broadly. We draw from a diverse collection of oil paintings, lithographs, drawings, sculptures, and objets d’art in every property we furnish. Art is rarely the first thing a client asks about, but it’s almost always the first thing they comment on. Art gives a staged room its personality — without it, even a beautifully proportioned space can feel like a hotel suite rather than a home.
Furniture with a mixed history
We deliberately avoid matched sets. Our furniture is an eclectic and bespoke mix ranging from vintage and classic pieces to edgy, contemporary ones. A room furnished entirely from one collection, one era, or one catalogue reads as staged in the wrong sense of the word — like a show flat. A room that mixes eras looks collected, lived-in, and specific to the property, even when every piece arrived on the same lorry.
Layouts built around the architecture
Furniture placement is never generic — it’s a response to the room it’s in. We design layouts specifically to maximise visual space and highlight a property’s best features, whether that’s a fireplace, a bay window, a high ceiling, or a particularly good sightline from the entrance. The layout comes from the architecture, not the other way around.
Elements of surprise
A scheme that plays it entirely safe is forgettable. We aim to make our schemes dynamic and introduce elements of surprise – an unexpected piece, an ambitious pairing, a moment that makes someone stop and look twice. This is deliberately at odds with the contrived “show-flat” look so common in house staging these dats, which we treat as the thing to avoid, not the standard to meet.
Broad Appeal, Not Narrow Taste
Every scheme is filtered through one more question: will this appeal to a wide range of people, not just to us? We ensure every design scheme appeals to the widest possible range of potential buyers, which means originality has to sit alongside restraint — surprising, but never alienating.
Soul and Personality
Underneath all of the above is a single aim: to give the property soul and personality. An empty, freshly refurbished flat has none of its own yet. Furniture, art, and layout are how we write that personality in, quickly and convincingly, so a prospective buyer can picture an actual life happening there.
Commercial sense, built in
None of this happens in a vacuum — every scheme also has to be a commercially sound option that works within a viable budget for the project. This is where furniture rental earns its place in the process: hiring is markedly more cost-effective than purchasing, allows for a fast turnaround with installation typically completed within days, and gives us the flexibility to adjust a scheme at the last minute or move furniture between properties within the same development as needed. Beauty that ignores the commercial reality of a project isn’t good staging — it’s just decorating.
Why the Order Matters
Atmosphere first, then palette, then texture, then art, then furniture, then layout, then the unexpected touch, then broad appeal, then soul — and commercial sense running underneath every one of those decisions. Skip a step and a room can still look pretty in a photograph and fail to do its actual job: making a buyer feel, within seconds of walking in, that this could be theirs.
That’s the anatomy. The rest is craft.