Creighton Road, Queens Park
Note
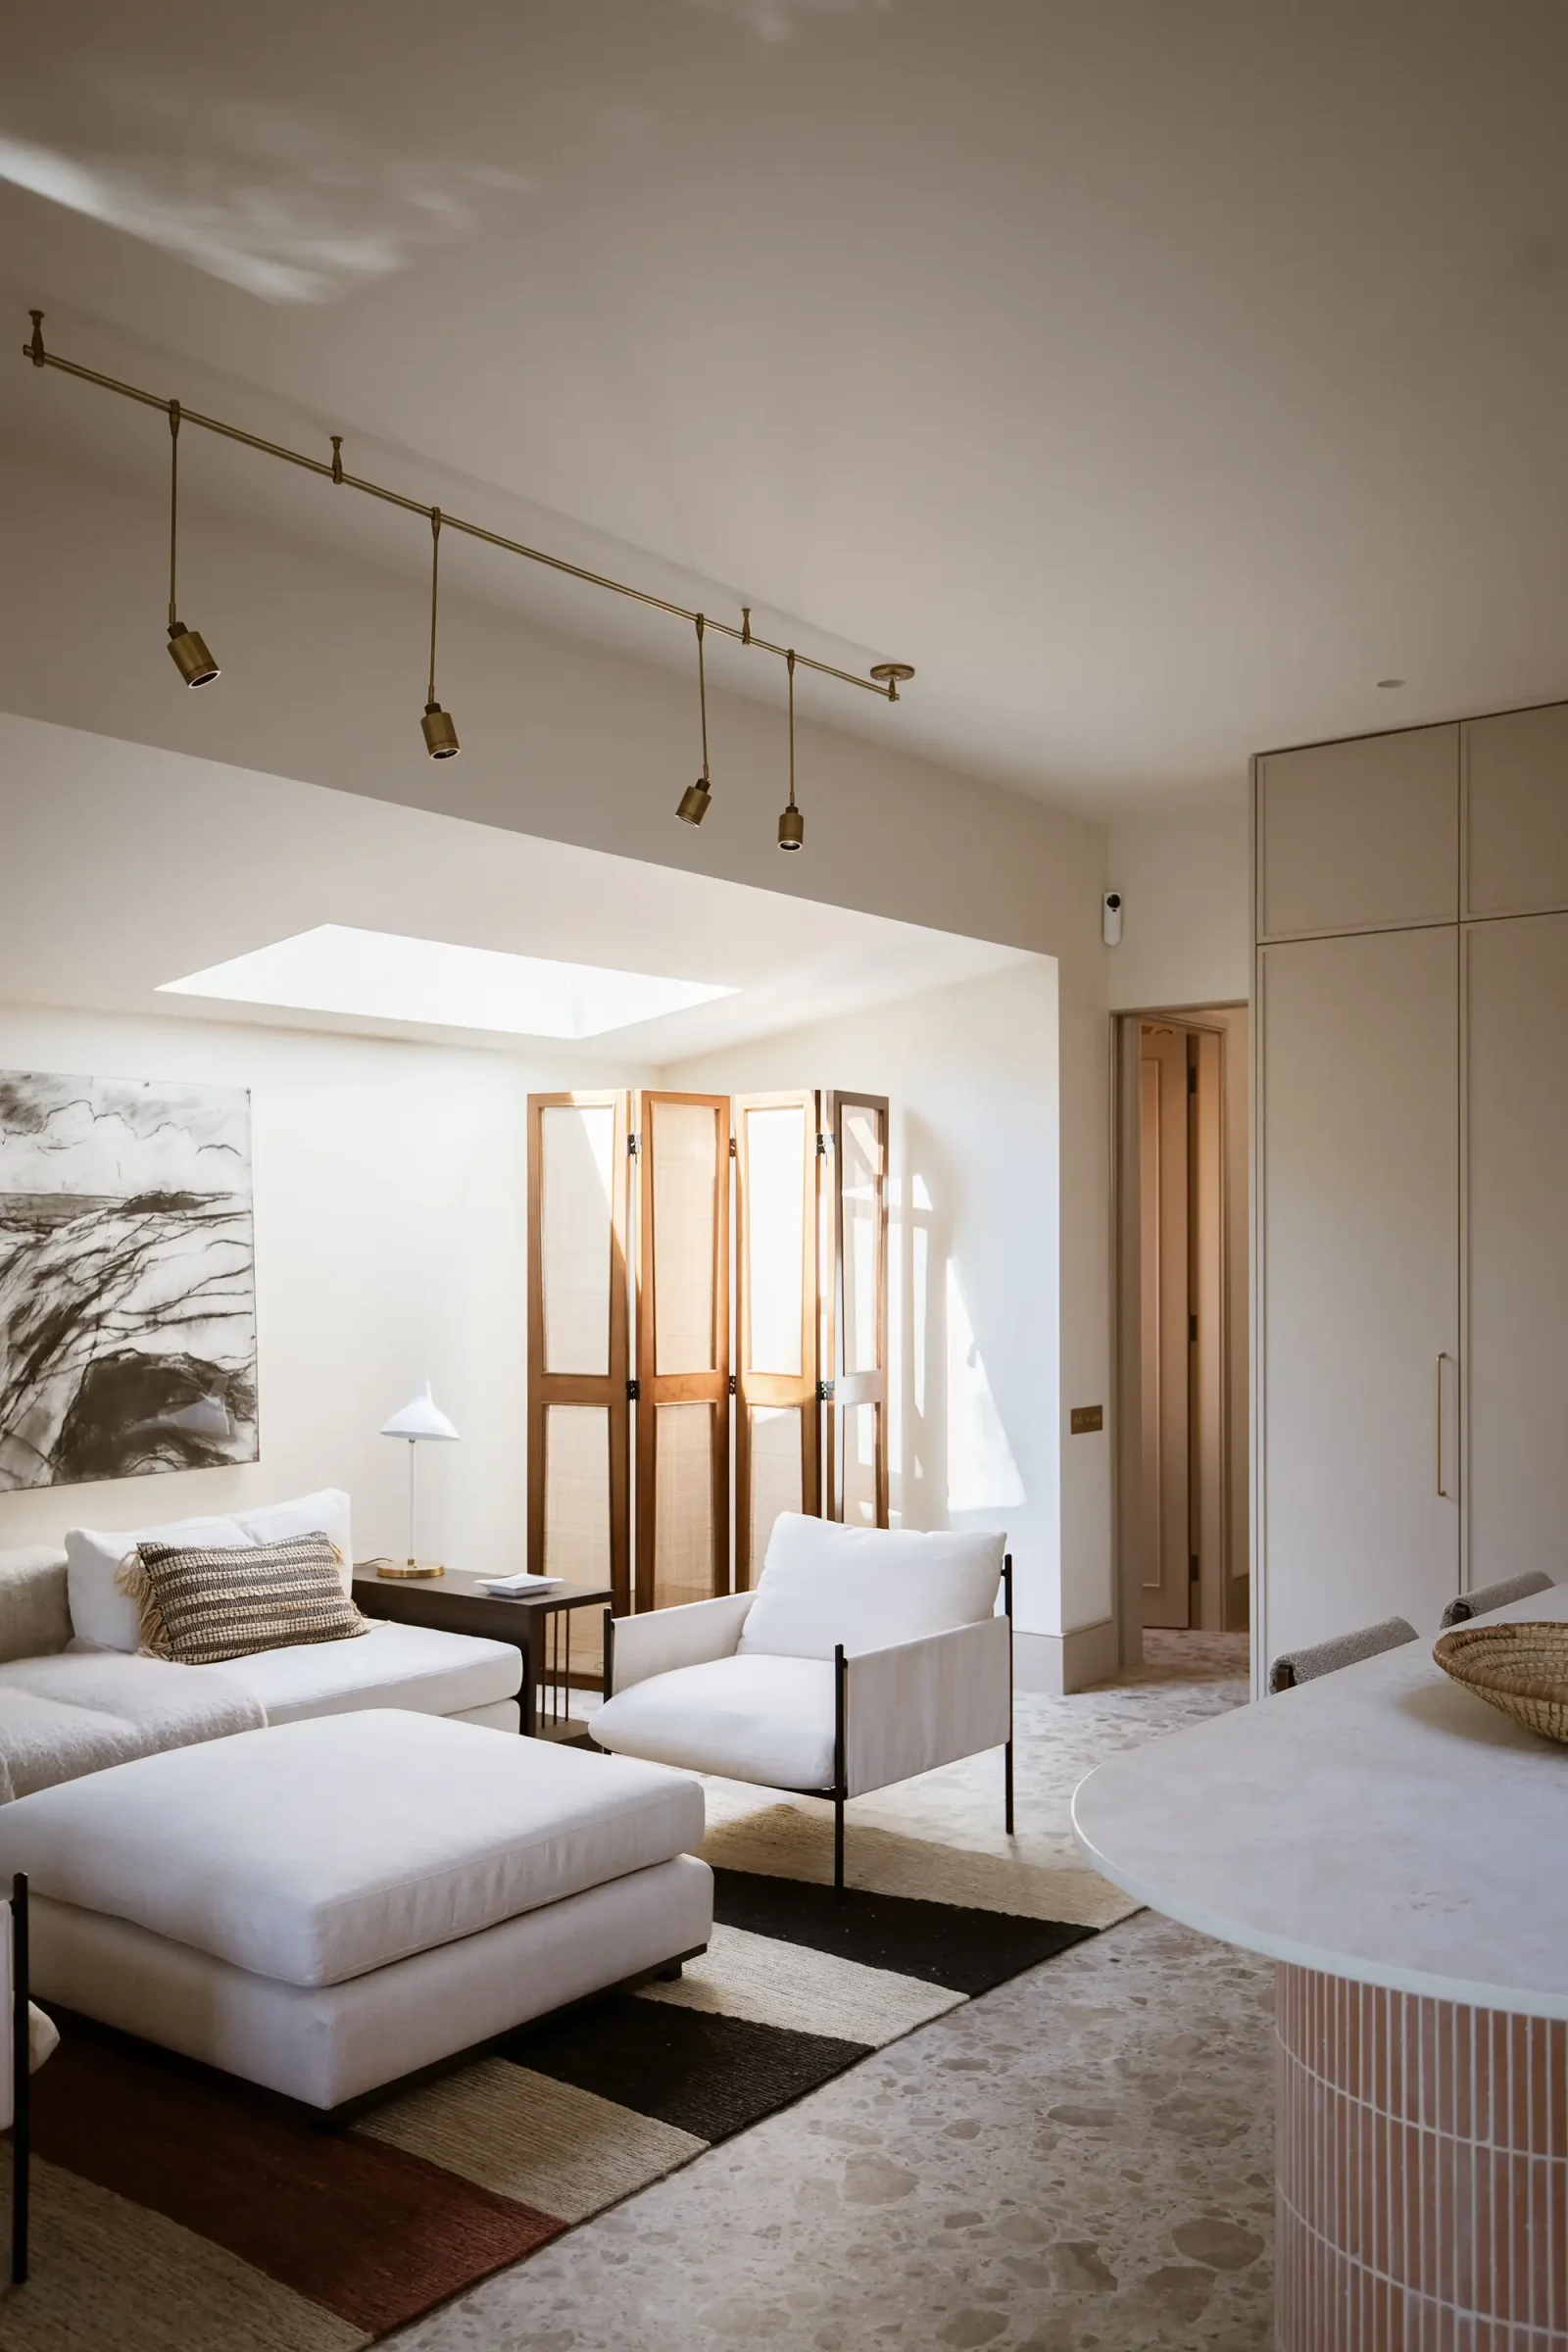
For this room, we wanted to introduce something with a real sense of heritage and character, so we went back into the Decoroom art store and dug out this beautiful 17th Century Japanese folding screen. And rather than treating the artwork as a finishing touch, we used it almost as a piece of furniture in its own right. It anchors the scheme and its Japanese influence adds another layer to the home’s eclectic aesthetic.
Area
Queens Park
details
2,350 sq ft
£3,200,000
photographer
Skye Delamain
CREIGHTON ROAD
This striking residence showcases how considered staging can complement a strong and highly individual architectural vision.
When the Decoroom team first approached this beautifully designed 5-bedroom family home in the sought-after Queen’s Park neighbourhood, it was clear that conventional staging wouldn’t do it justice.
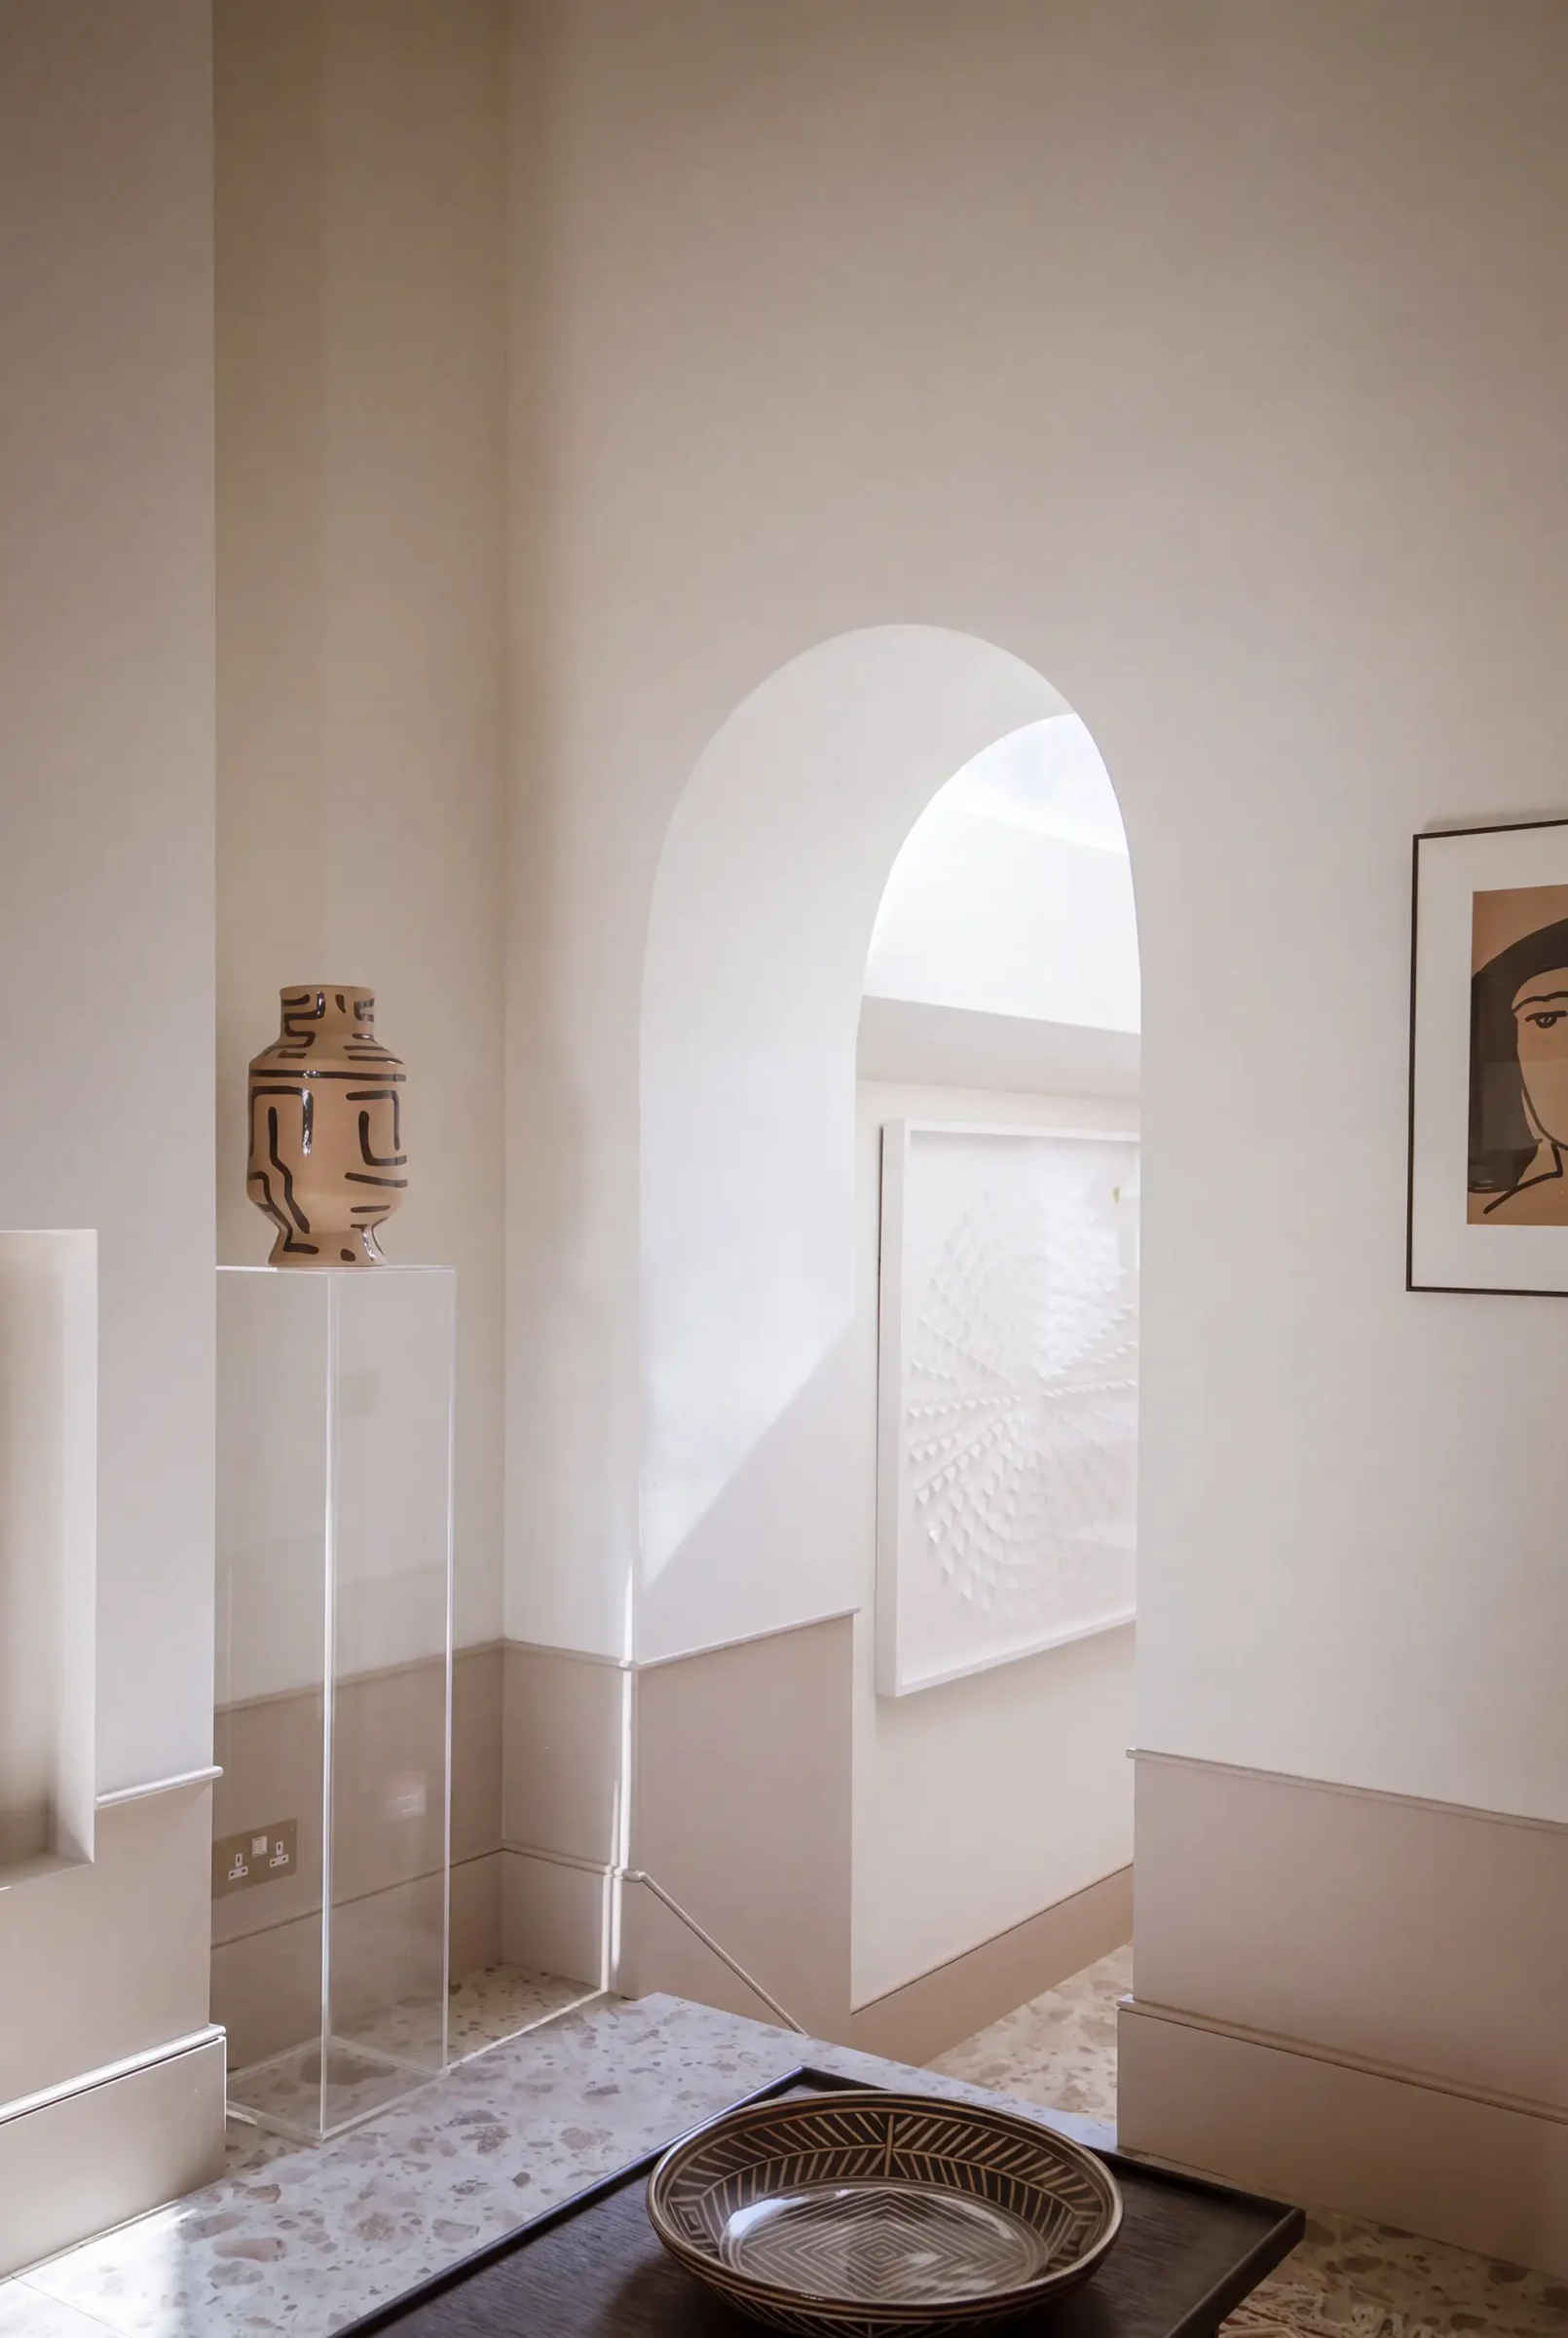
The house has a distinctive design language — a reimagined Victorian home that combines contemporary architecture, rich materiality and subtle references to mid-century European design.For us, the success of the project lay in creating a scheme that felt intrinsic to the property, rather than imposing a new identity upon it. Every furniture and styling choice was made with the existing architecture and interiors in mind, so that the finished spaces felt as though they had been designed alongside the house from the outset. Our role was to recognise what made the property special and use styling to amplify it.
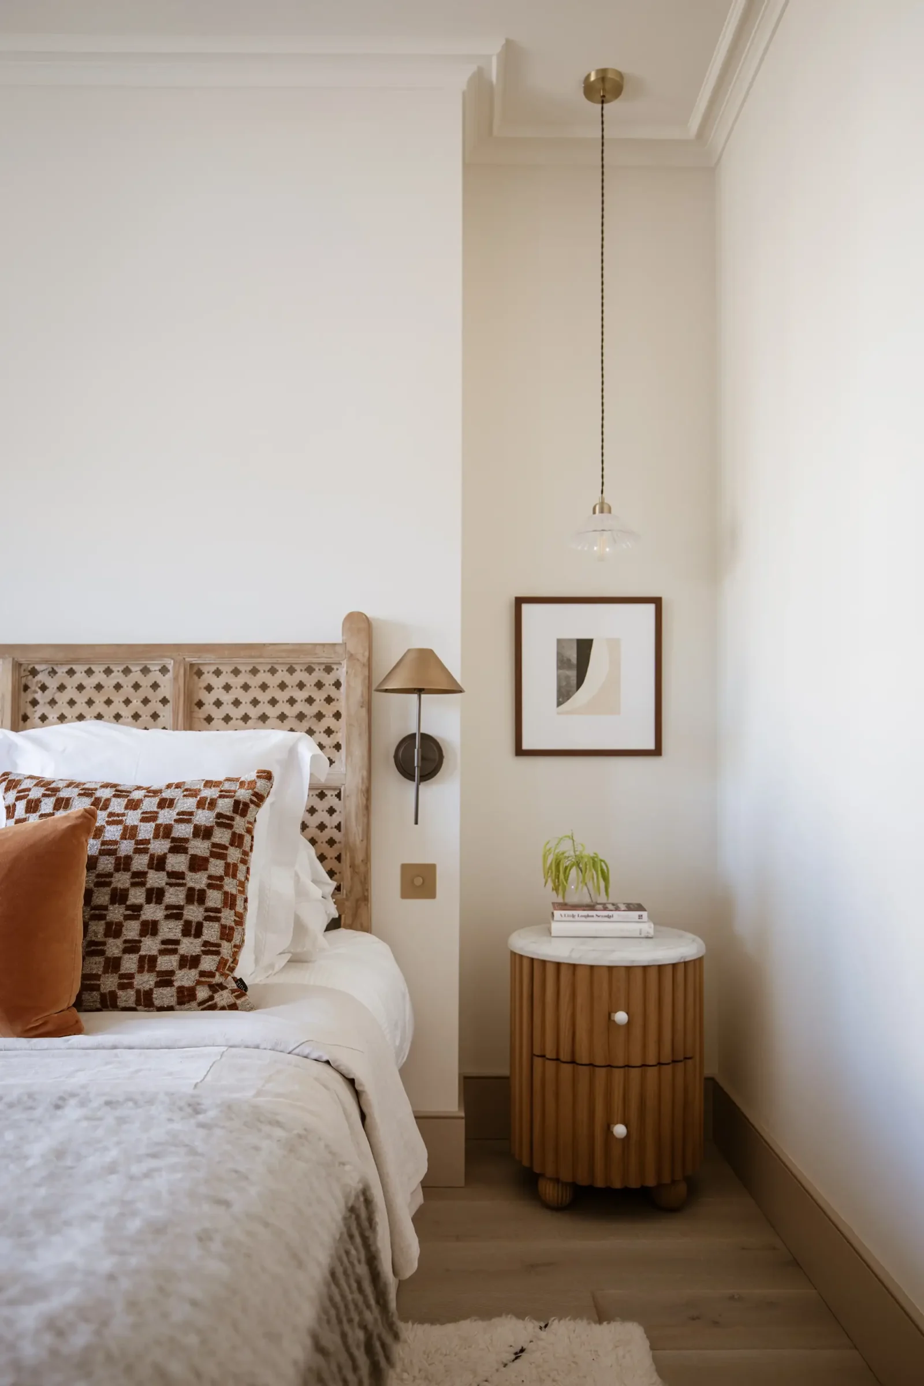
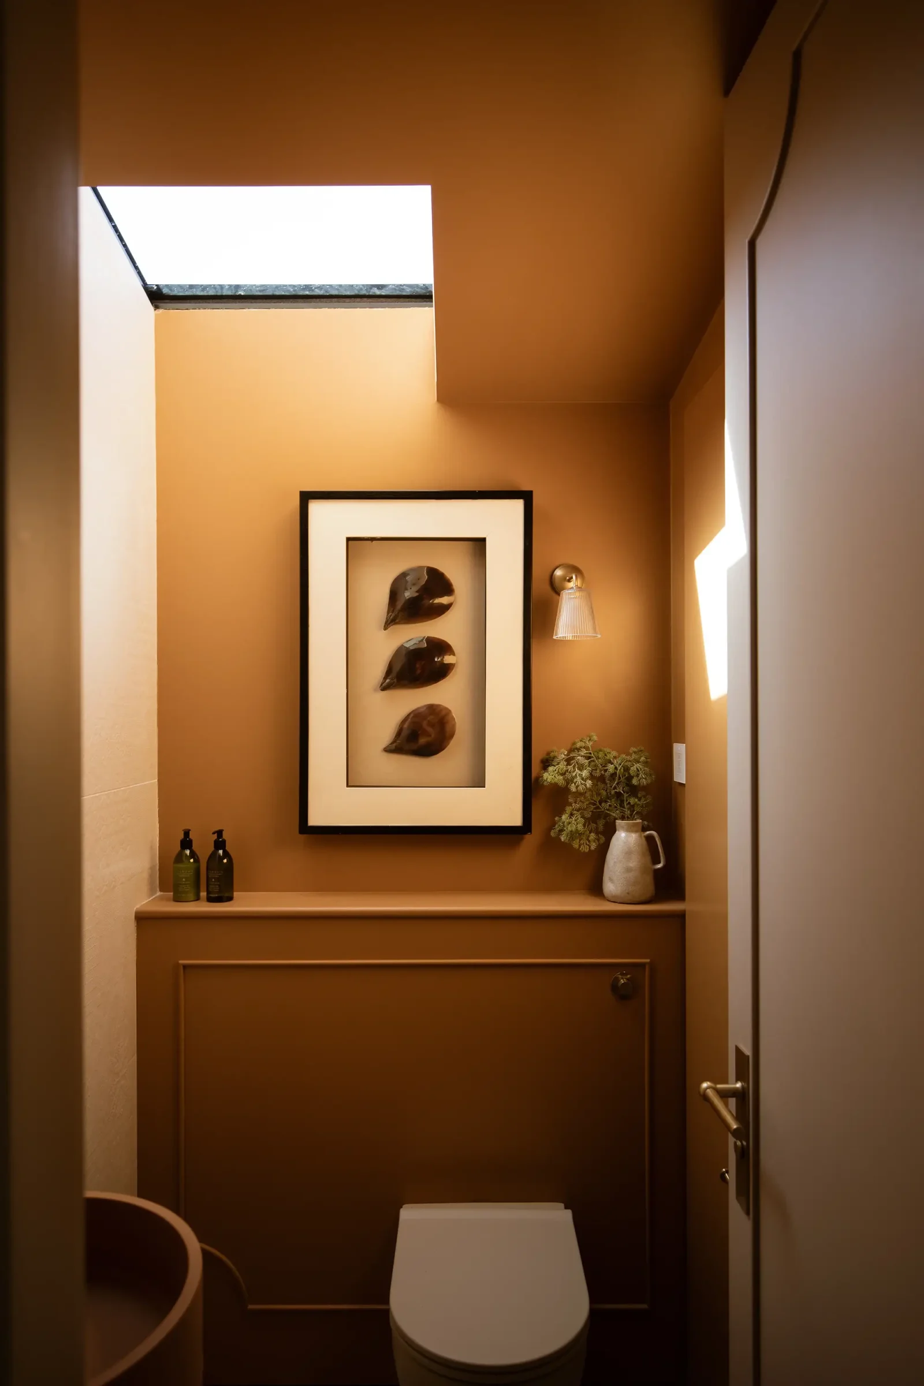
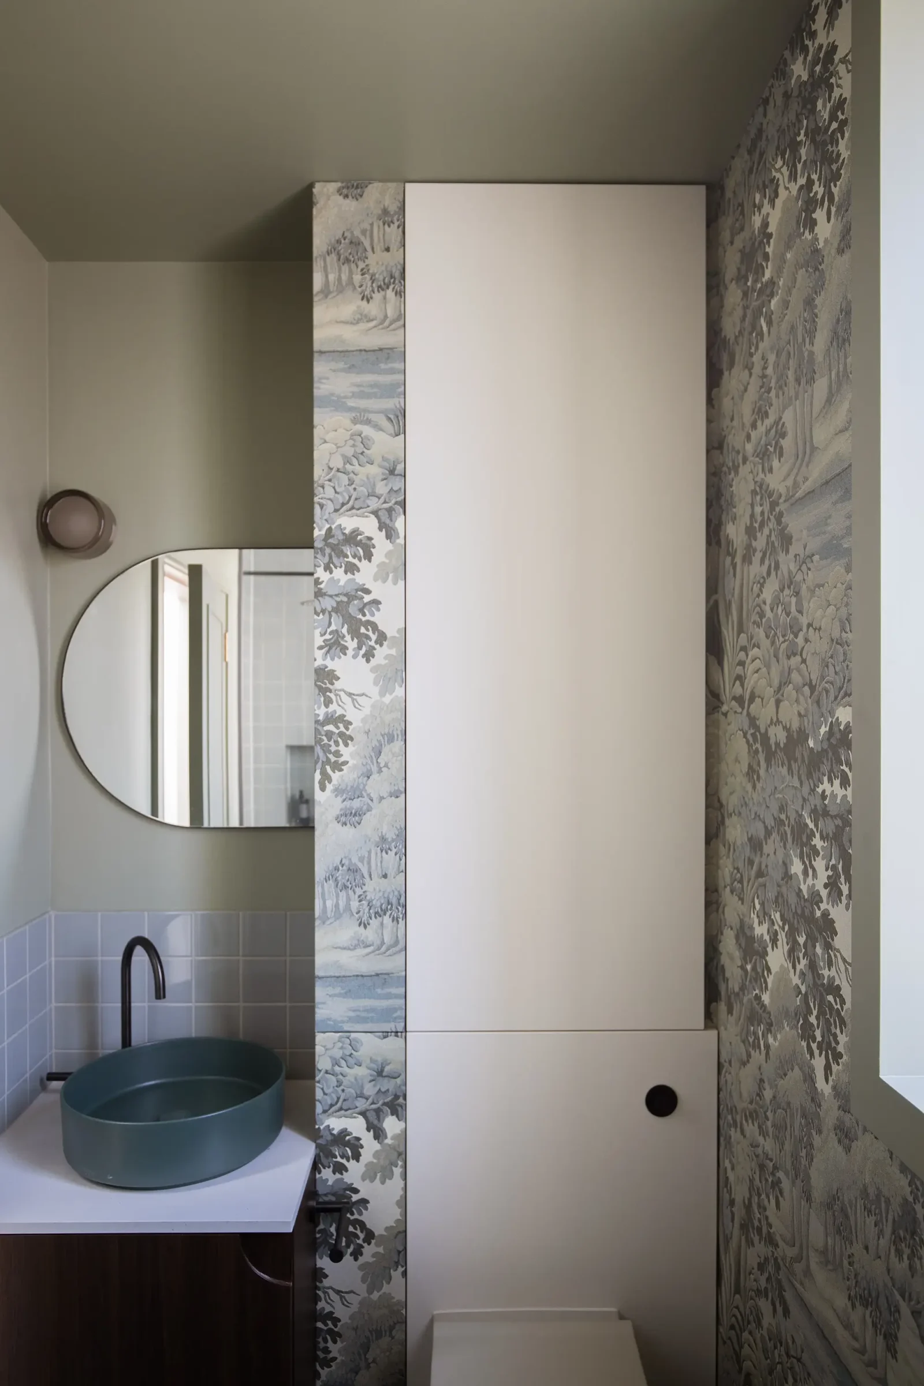
We saw the overall aesthetic as a form of contemporary English eclecticism: the character and proportions of a Victorian home, softened by an earthy, nature-led palette and brought into the present through clean architectural lines and mid-century influences. The original red brick, warm timber, dark oak detailing and generous glazing provided a natural starting point for the scheme. We selected furniture and accessories with a similar warmth, texture and sculptural quality, creating a layered interior that feels cohesive with the architecture.
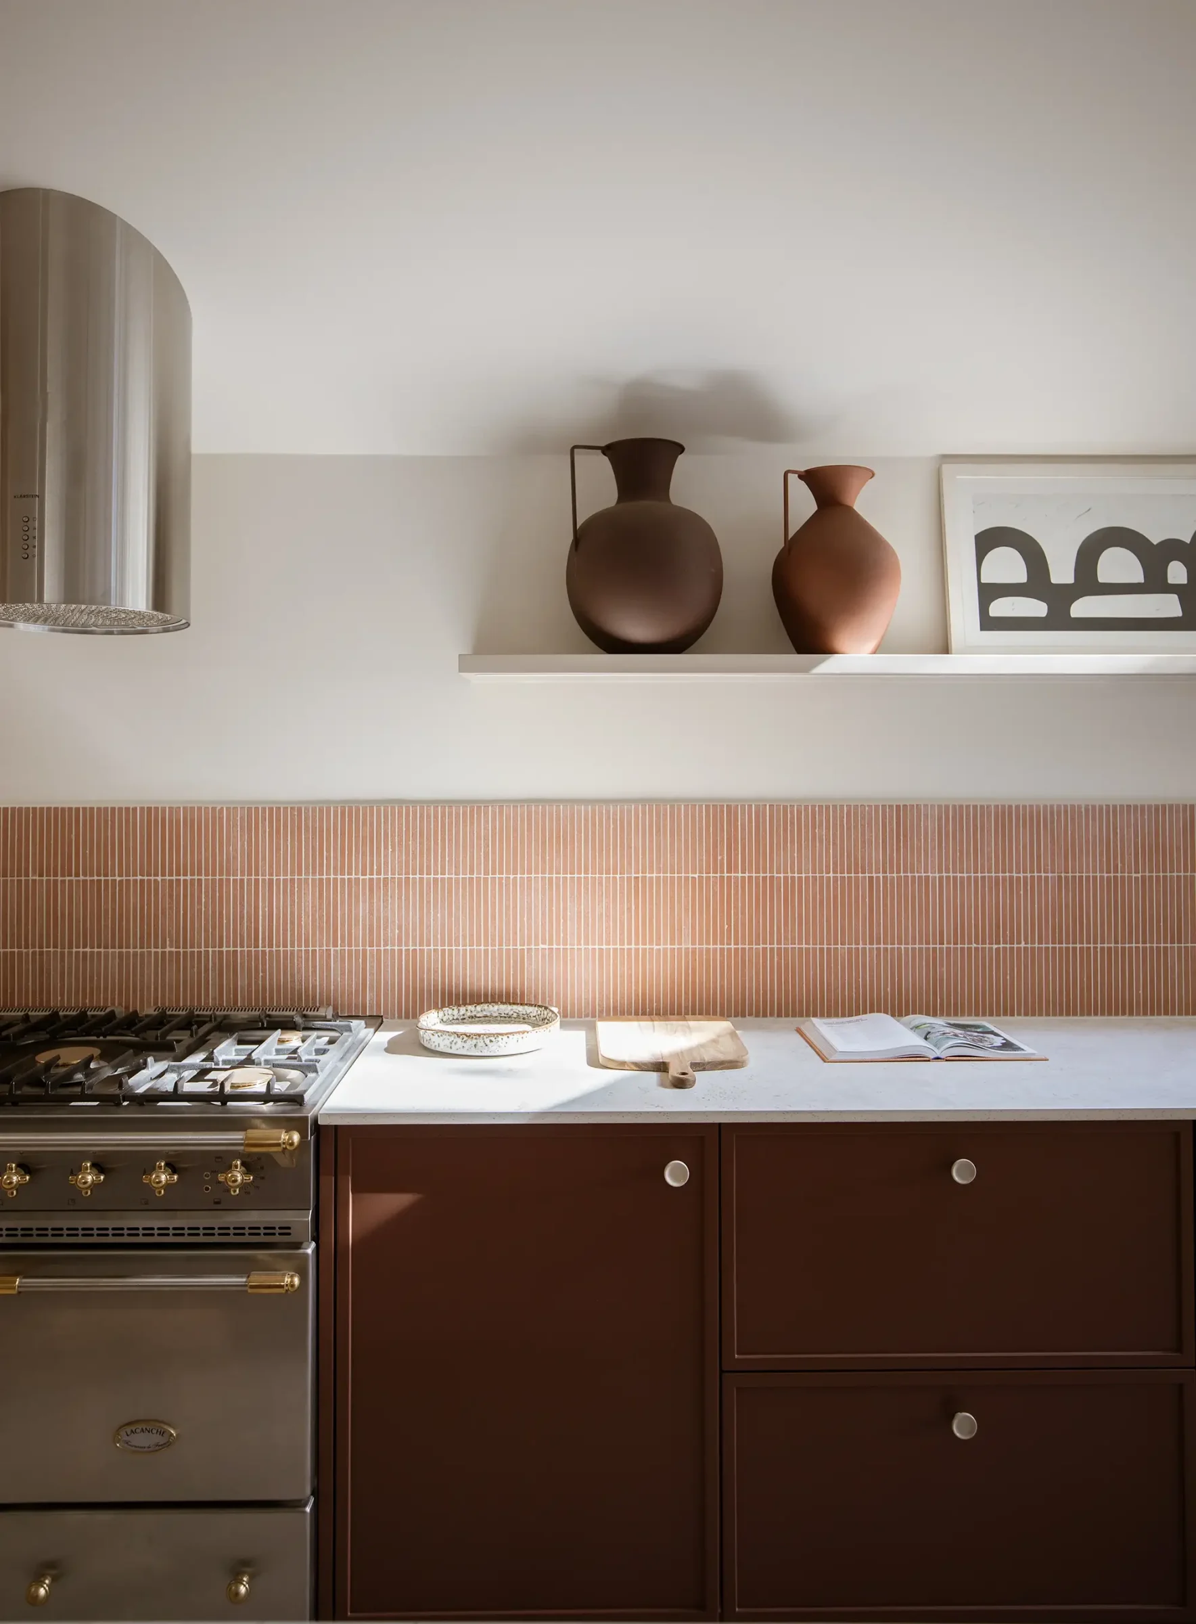
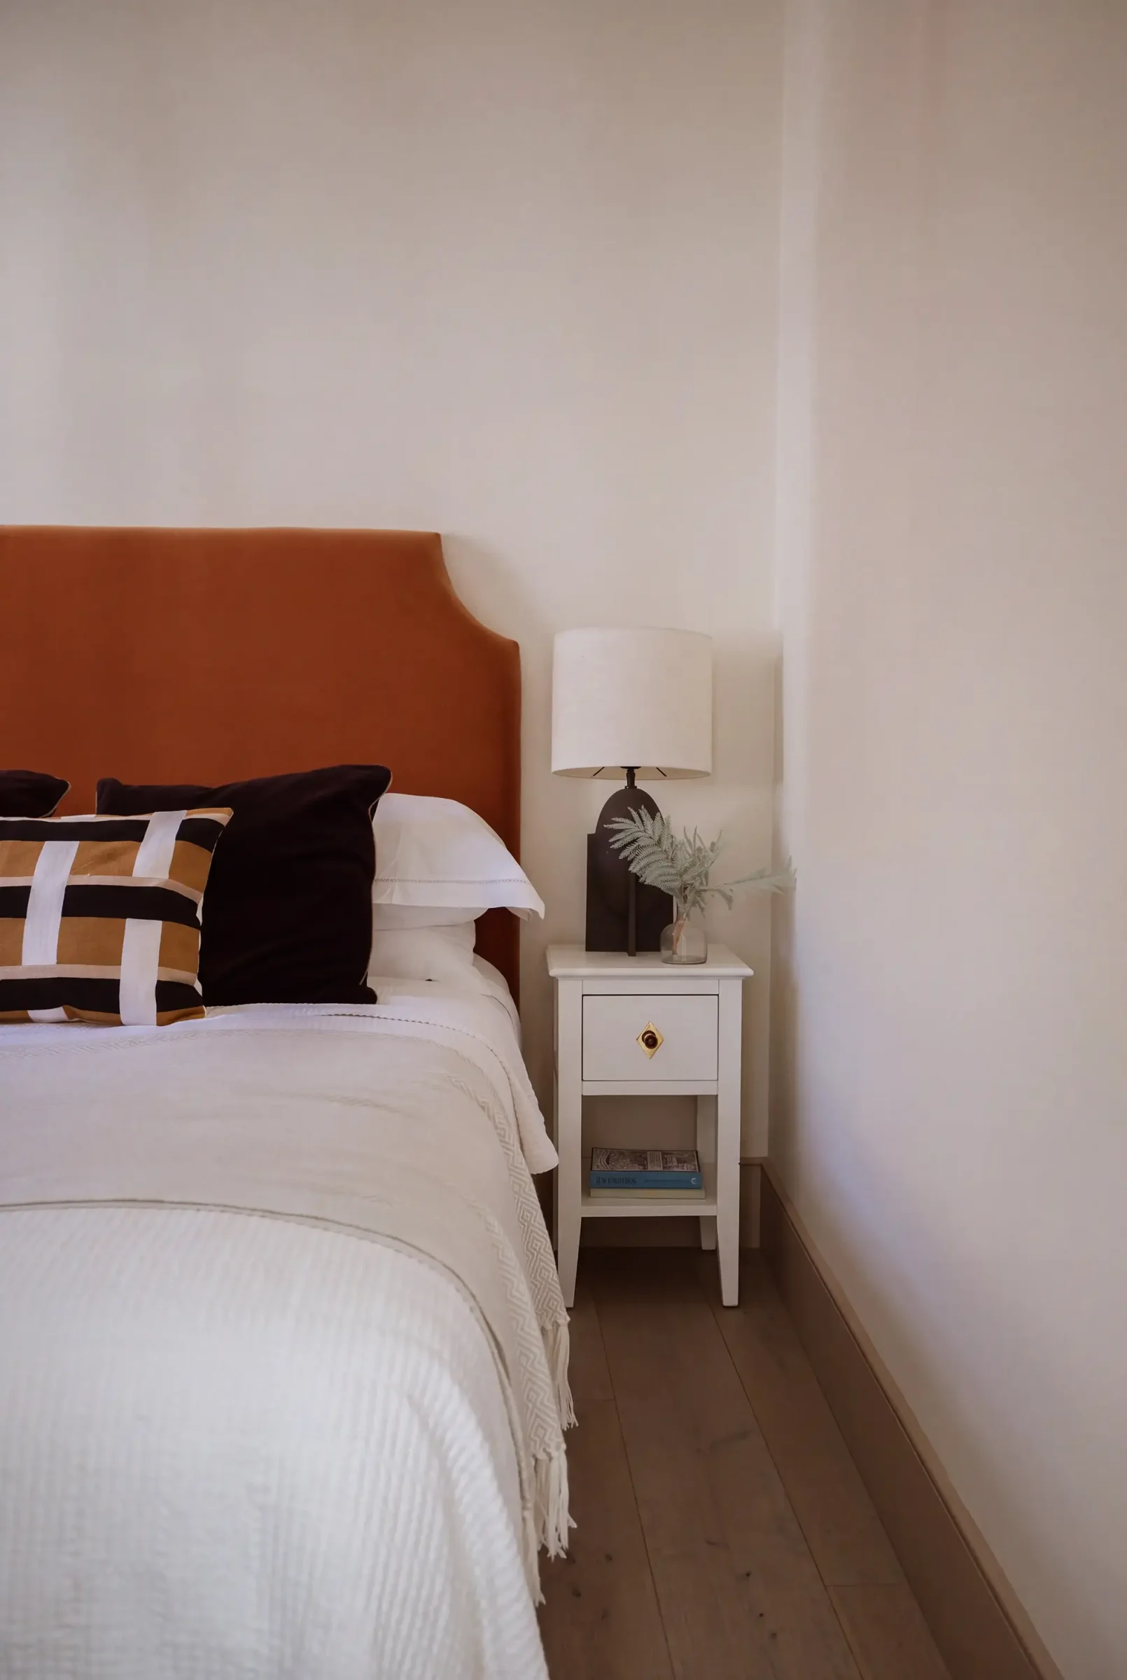
Colour played an important role in bringing the scheme together. We drew on the home’s existing palette of warm, earthy neutrals, deeper reds and rich green tones, echoing these colours through upholstery, artwork, cushions and accessories. Rather than keeping the scheme deliberately neutral, we used colour with confidence and restraint, adding character and depth while allowing the architectural details and crafted finishes to remain the focus.
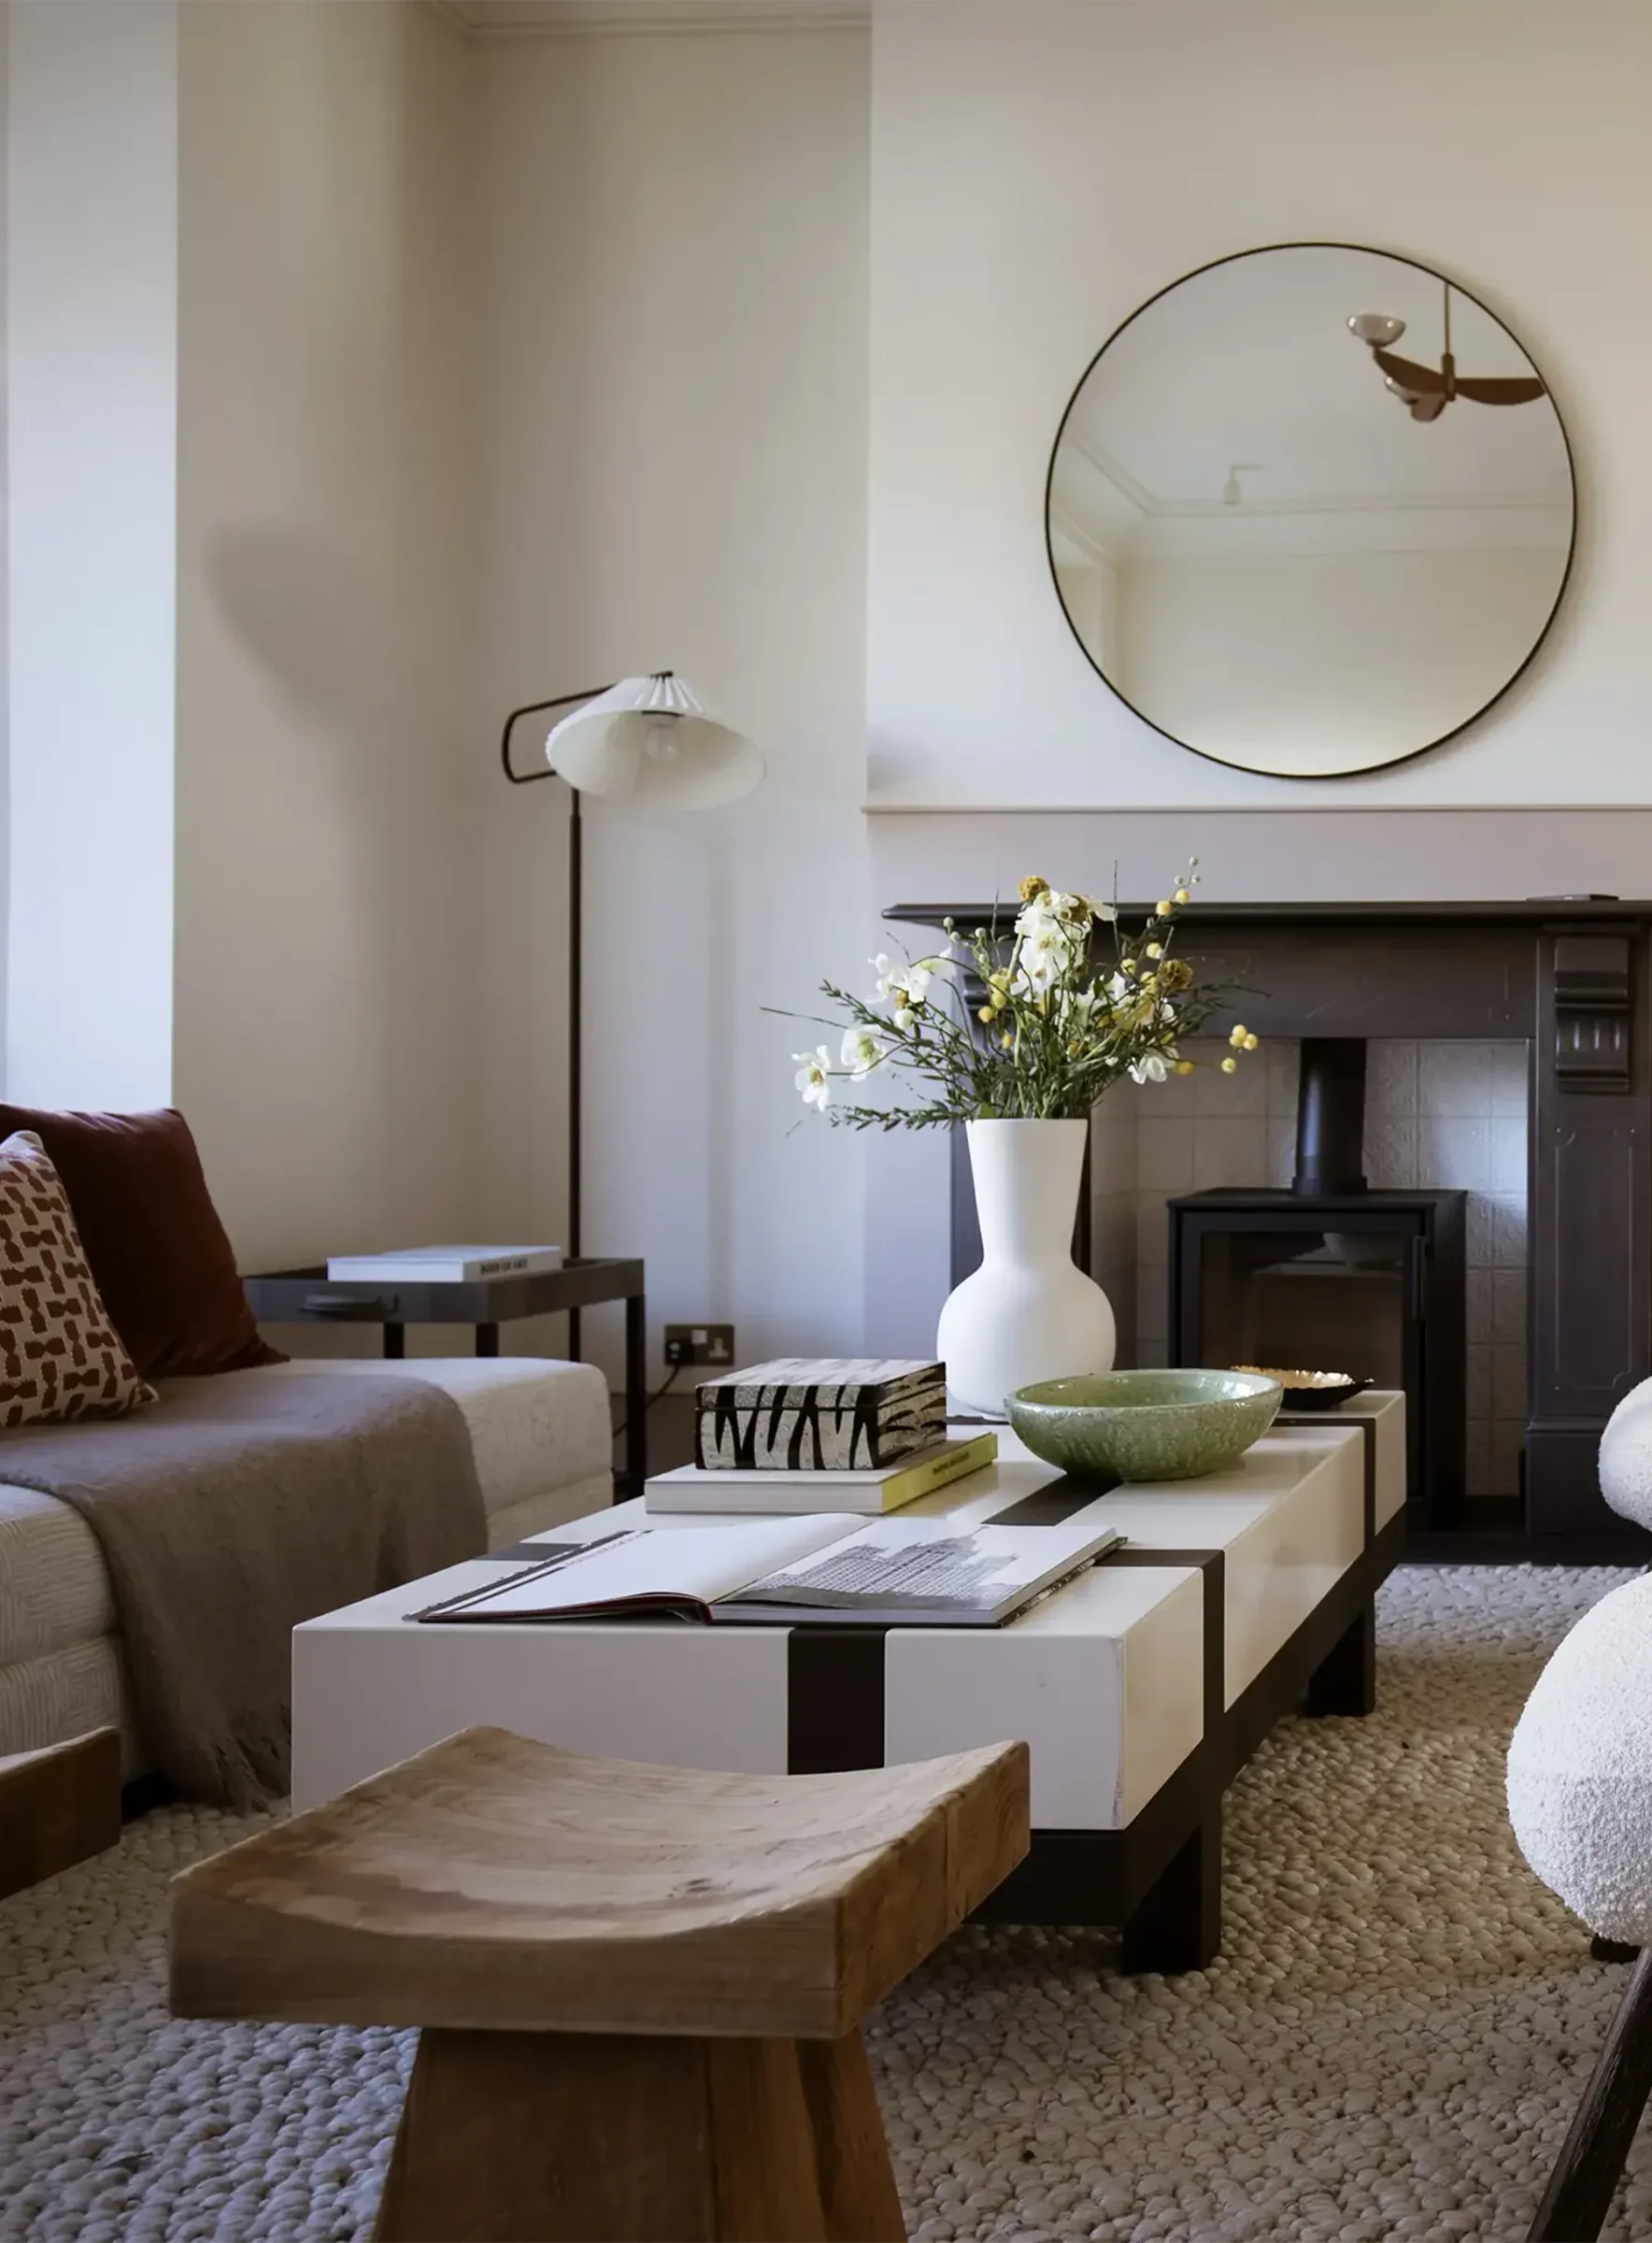
Furniture was selected for both its aesthetic and its ability to respond to the proportions of each space. We looked for pieces with strong silhouettes and a subtle vintage feel, allowing them to sit naturally alongside the geometric detailing of the entrance, dark oak, timber flooring and contemporary extension. In the reception rooms, structured forms were balanced with softer, more relaxed pieces, creating spaces that feel sophisticated while remaining comfortable and practical for family life.
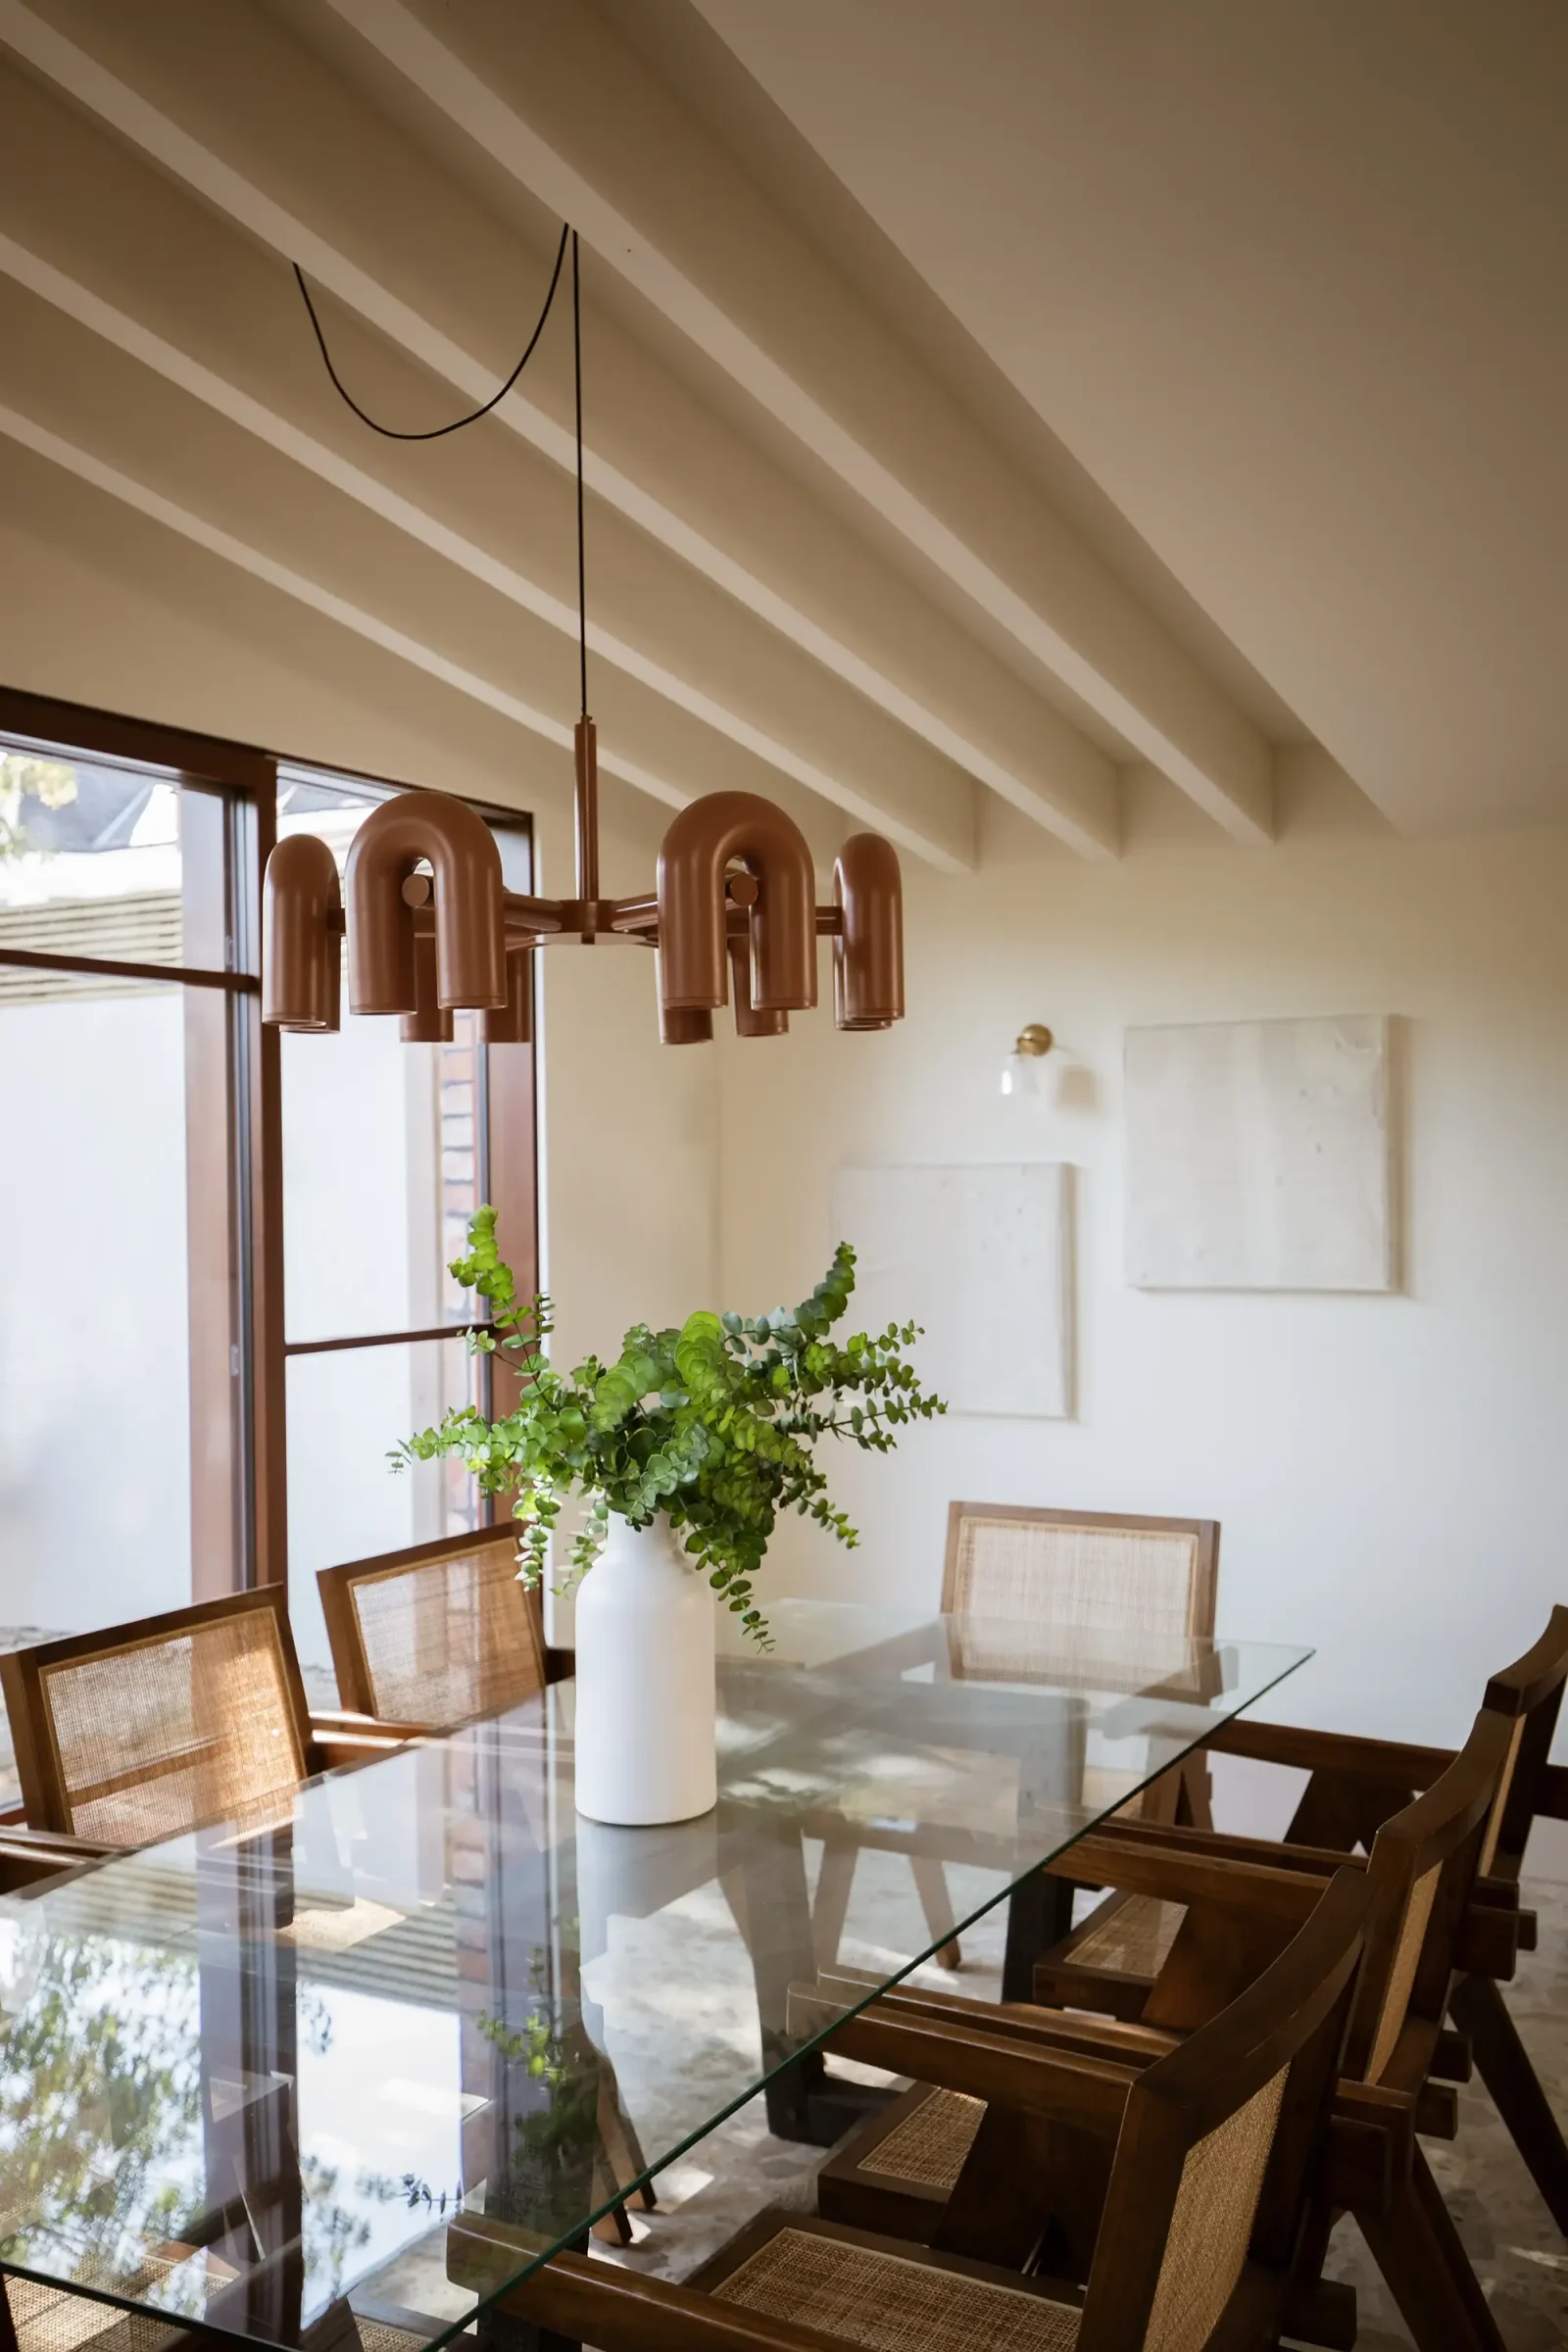
The open-plan kitchen and dining area was another key consideration. With its generous proportions, strong connection to the landscaped garden designed by Matt Wright, and abundance of natural light, we wanted the styling to enhance the sense of space rather than fill it. Furniture was used to create distinct zones within the larger room, giving the dining area a sense of occasion while allowing the adjoining living space to feel relaxed and informal. This also helped reinforce the connection between the original Victorian structure and the contemporary extension — one of the defining characteristics of the home.
Throughout the property, we introduced softer, more tactile elements to balance the stronger architectural finishes. Bouclé and textured upholstery, natural fibres, warm timber, organic forms and layered textiles bring comfort and warmth, while carefully chosen artwork and accessories give the rooms personality. We deliberately avoided anything that felt overly coordinated or “show home”, instead creating an atmosphere that feels collected, considered and genuinely lived in.
The finished scheme is deliberately more individual than a typical staging project. It feels warm, sophisticated and subtly eclectic, with enough contemporary restraint to allow the architecture to breathe. Most importantly, our aim was to give prospective buyers a clear sense of the lifestyle this family home offers: relaxed but refined, design-conscious yet highly liveable, and unmistakably different from the more conventional period homes found throughout Queen’s Park.
