22 June, 2026
The Hidden House
NOTES BY
Gregory Duke-Ambridge
TOPIC
Journal / The Hidden House
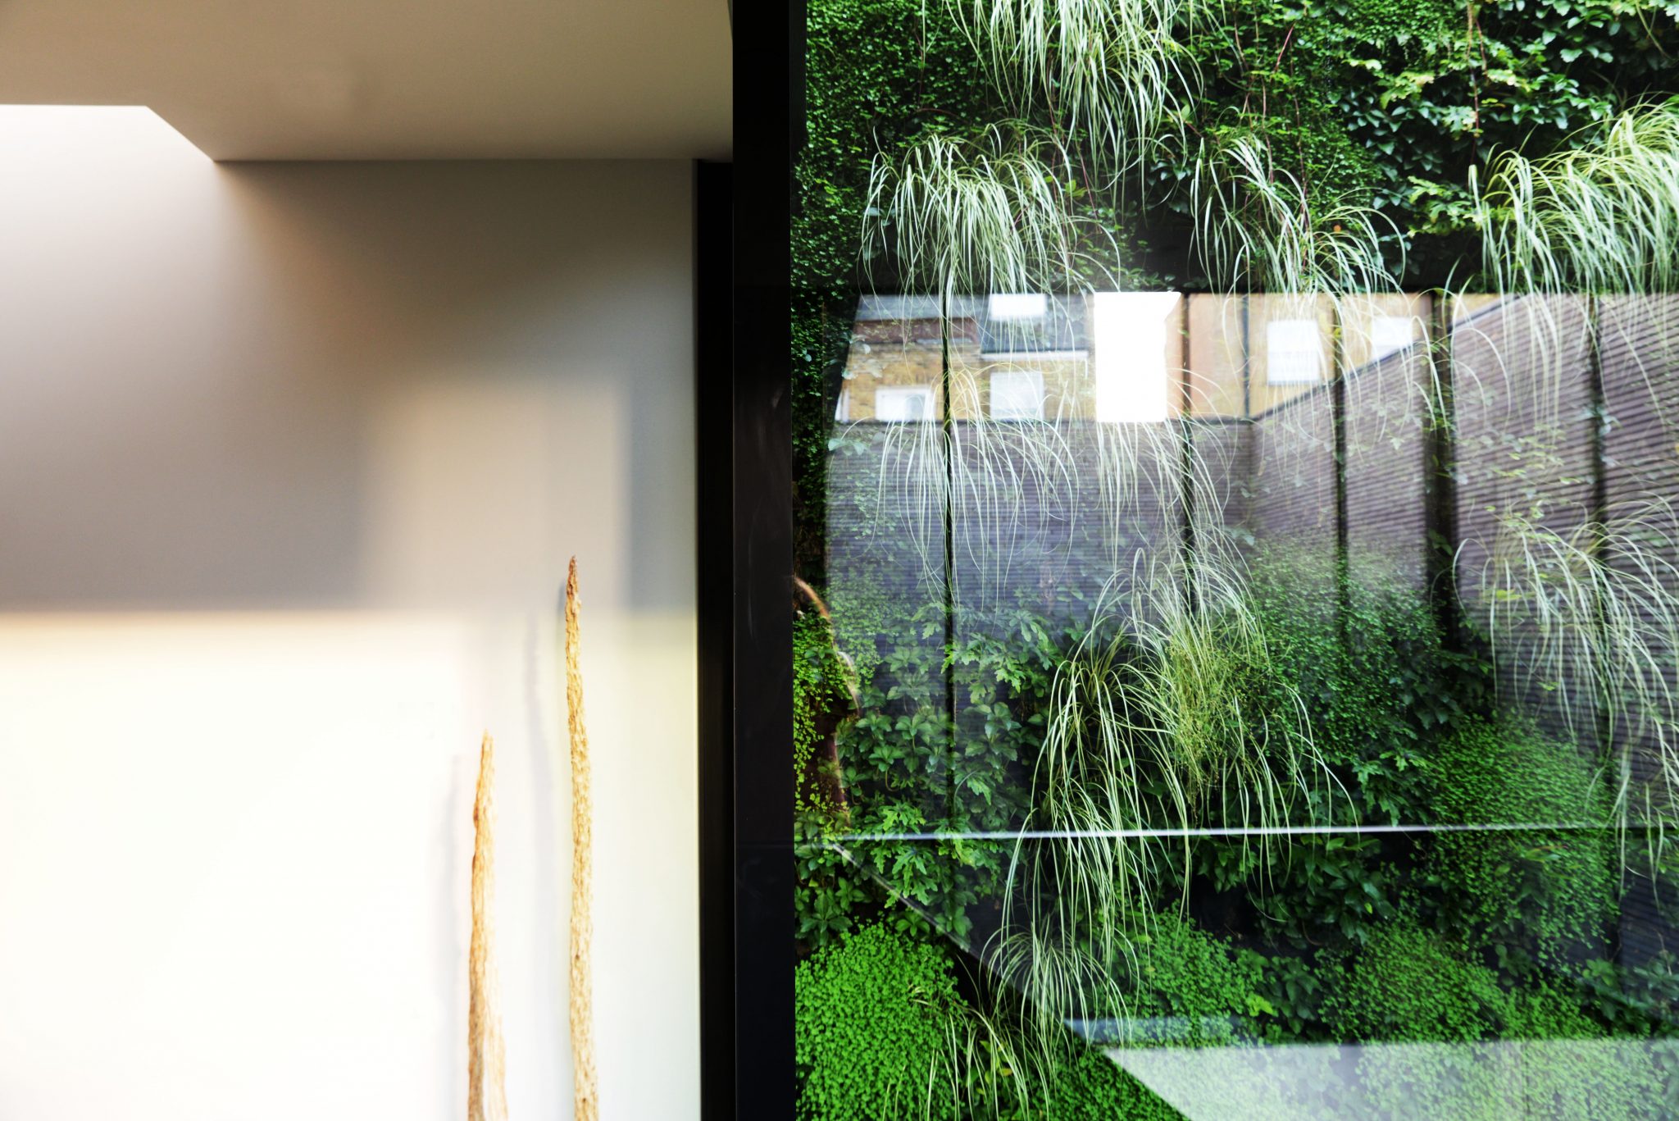
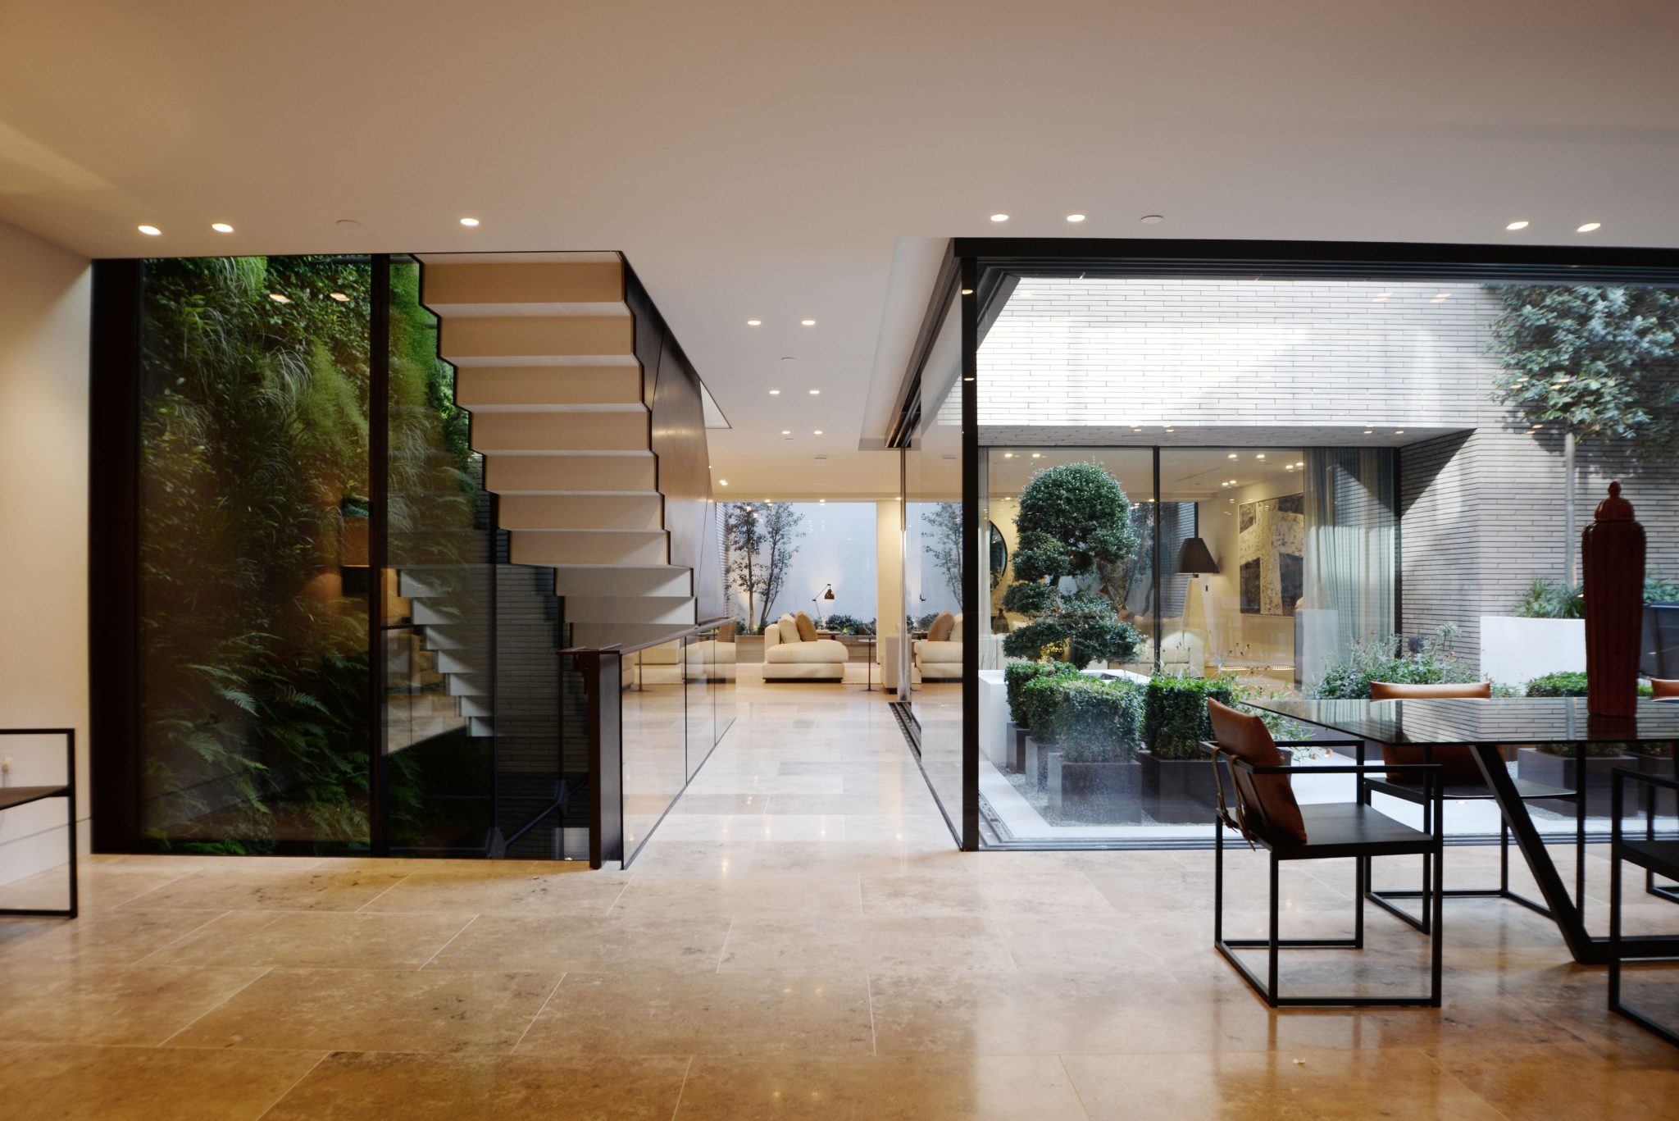
Hidden quietly behind the bustle of Notting Hill, The Hidden House was conceived as a rare contradiction within central London — a home designed not around spectacle, but around calm. Designed by TF Architecture, the residence spans approximately 9,000 sq ft and unfolds as a sequence of light-filled spaces arranged around a tranquil landscaped courtyard, blurring the boundary between architecture, nature and wellbeing.
Note
Instead of overt opulence, the interiors rely on proportion, texture and atmosphere.
Wellness and the Art of Understated Luxury
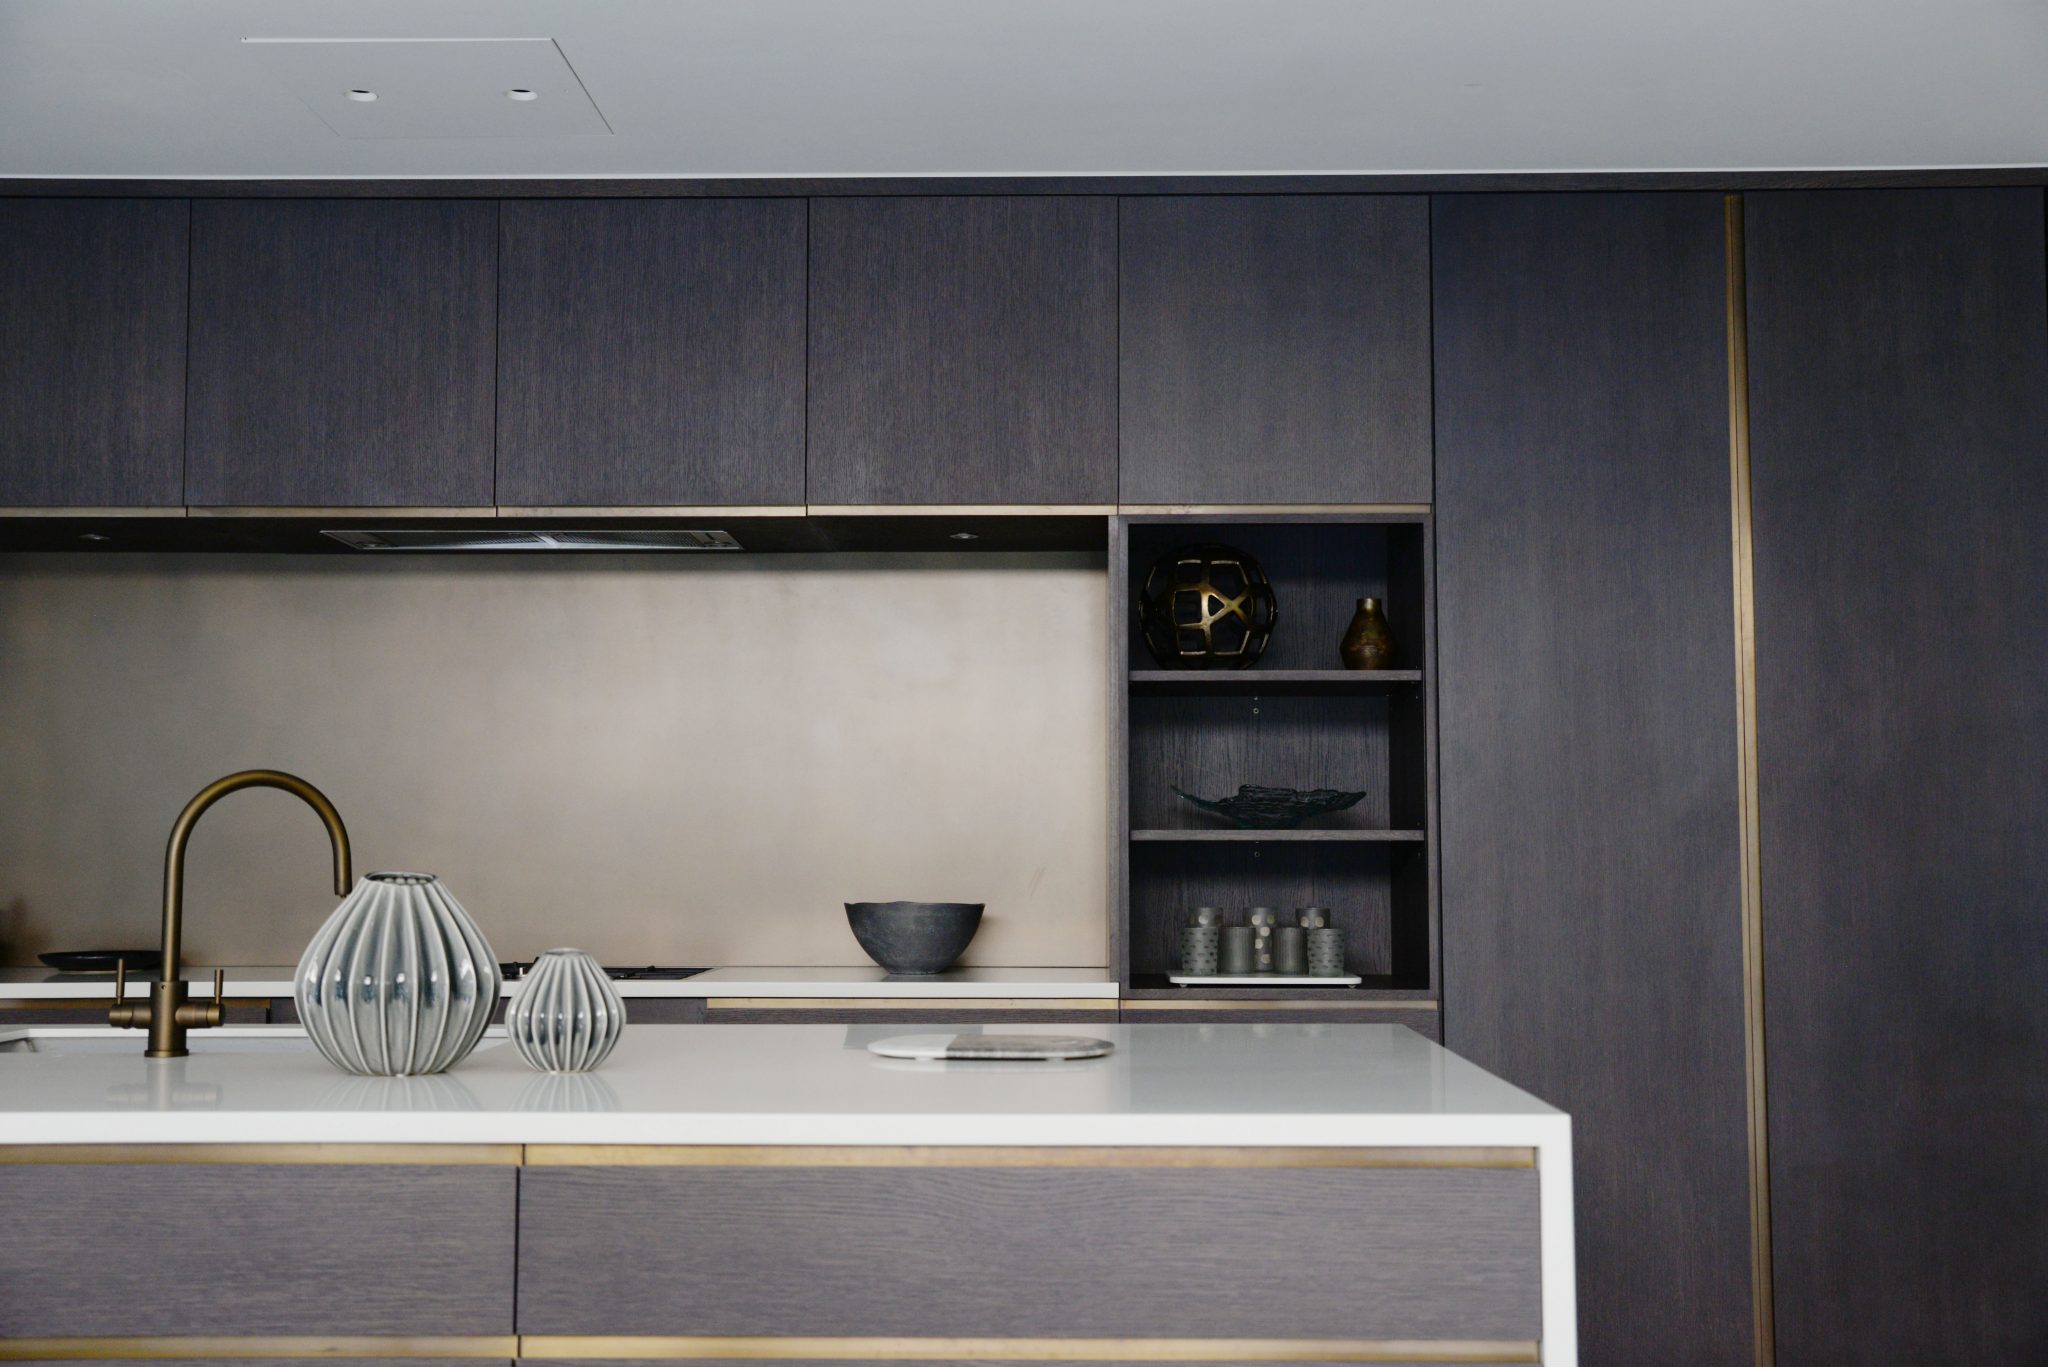
From the outset, the project rejected the language often associated with super-prime London property. Instead of overt opulence, the interiors rely on proportion, texture and atmosphere. Natural materials, soft tonal palettes and expansive glazing create an environment that feels both deeply contemporary and remarkably serene. Every space appears intentionally slowed down; light filters softly through the property, while the architecture itself encourages moments of pause and stillness throughout the home.
The wellness aspect of the design is central rather than secondary. A 20-metre swimming pool, gym and spa-like lower-ground amenities reinforce the feeling of retreat, transforming the property from a traditional townhouse into something closer to a private members’ wellness residence. Yet despite its scale and ambition, the house never feels excessive. There is a quietness to the way the interiors have been resolved.
Decoroom’s approach
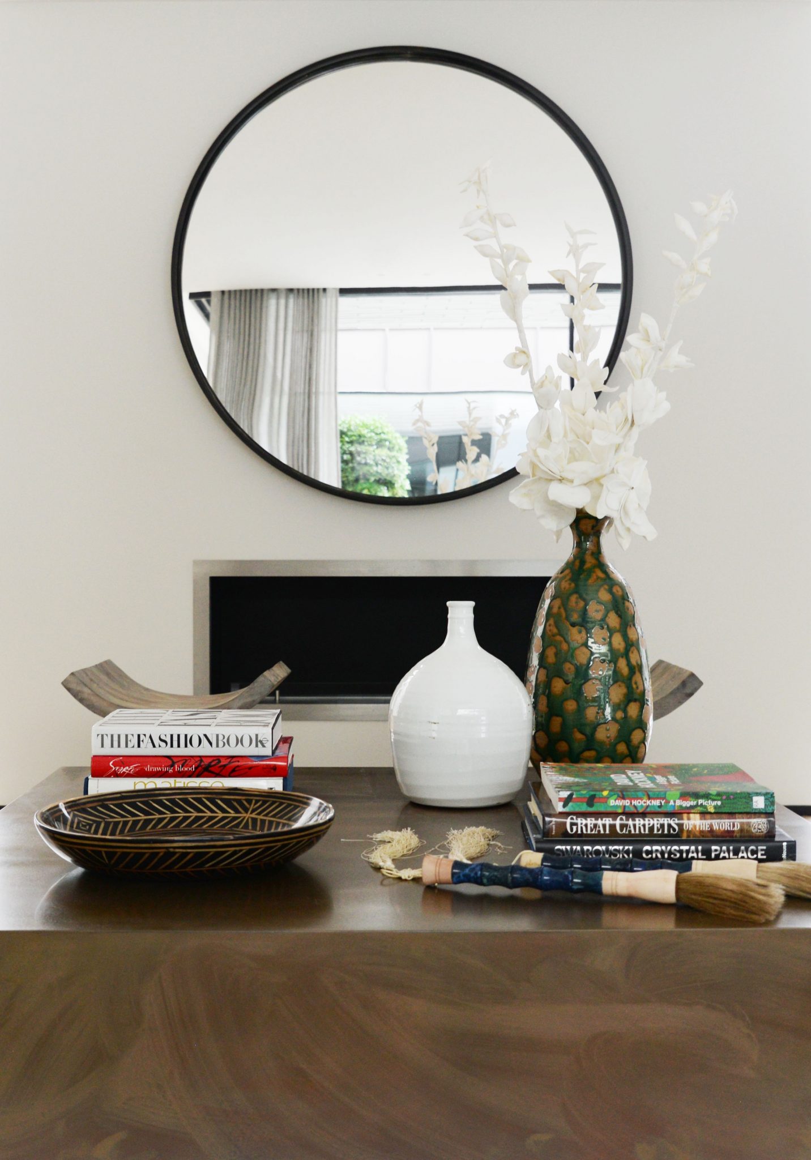
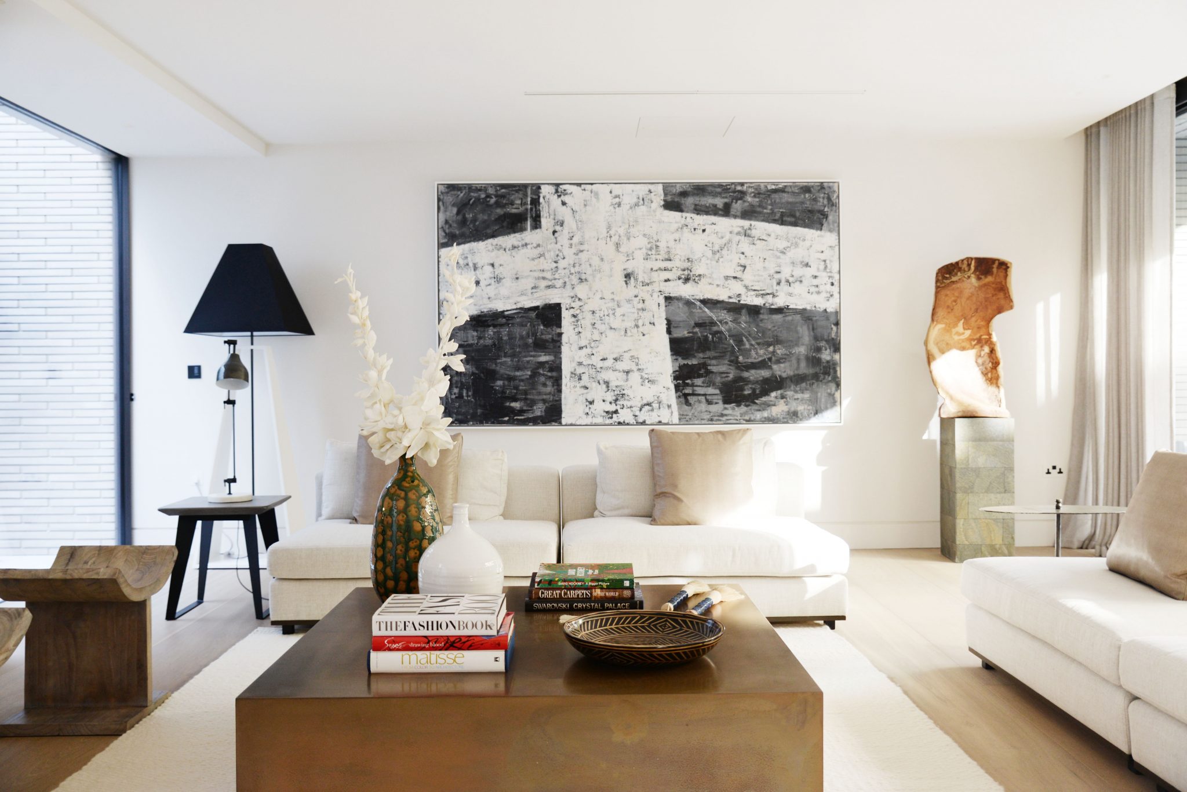
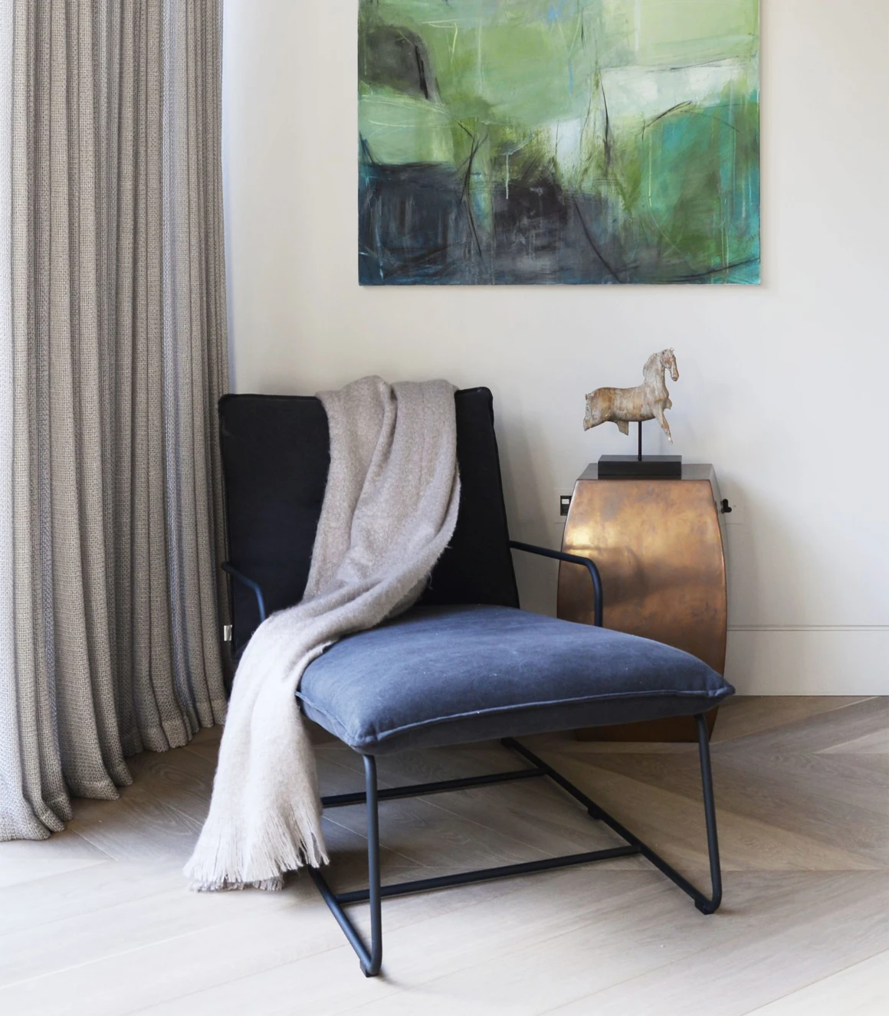
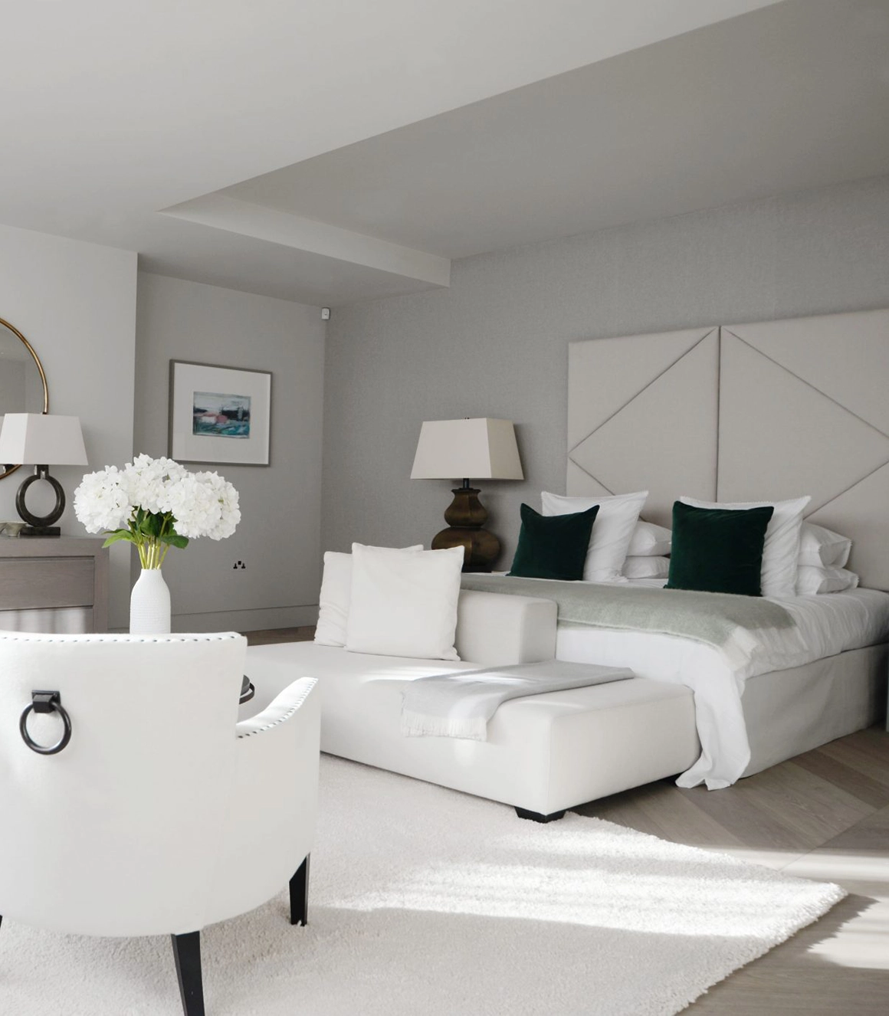
Decoroom’s staging approach was guided entirely by this architectural restraint. Rather than overpowering the space with statement pieces or decorative excess, the objective was to amplify the emotional quality already embedded within the design. The furnishing scheme was therefore approached with a sense of subtlety and discipline — carefully curated to enhance the architecture without distracting from it.
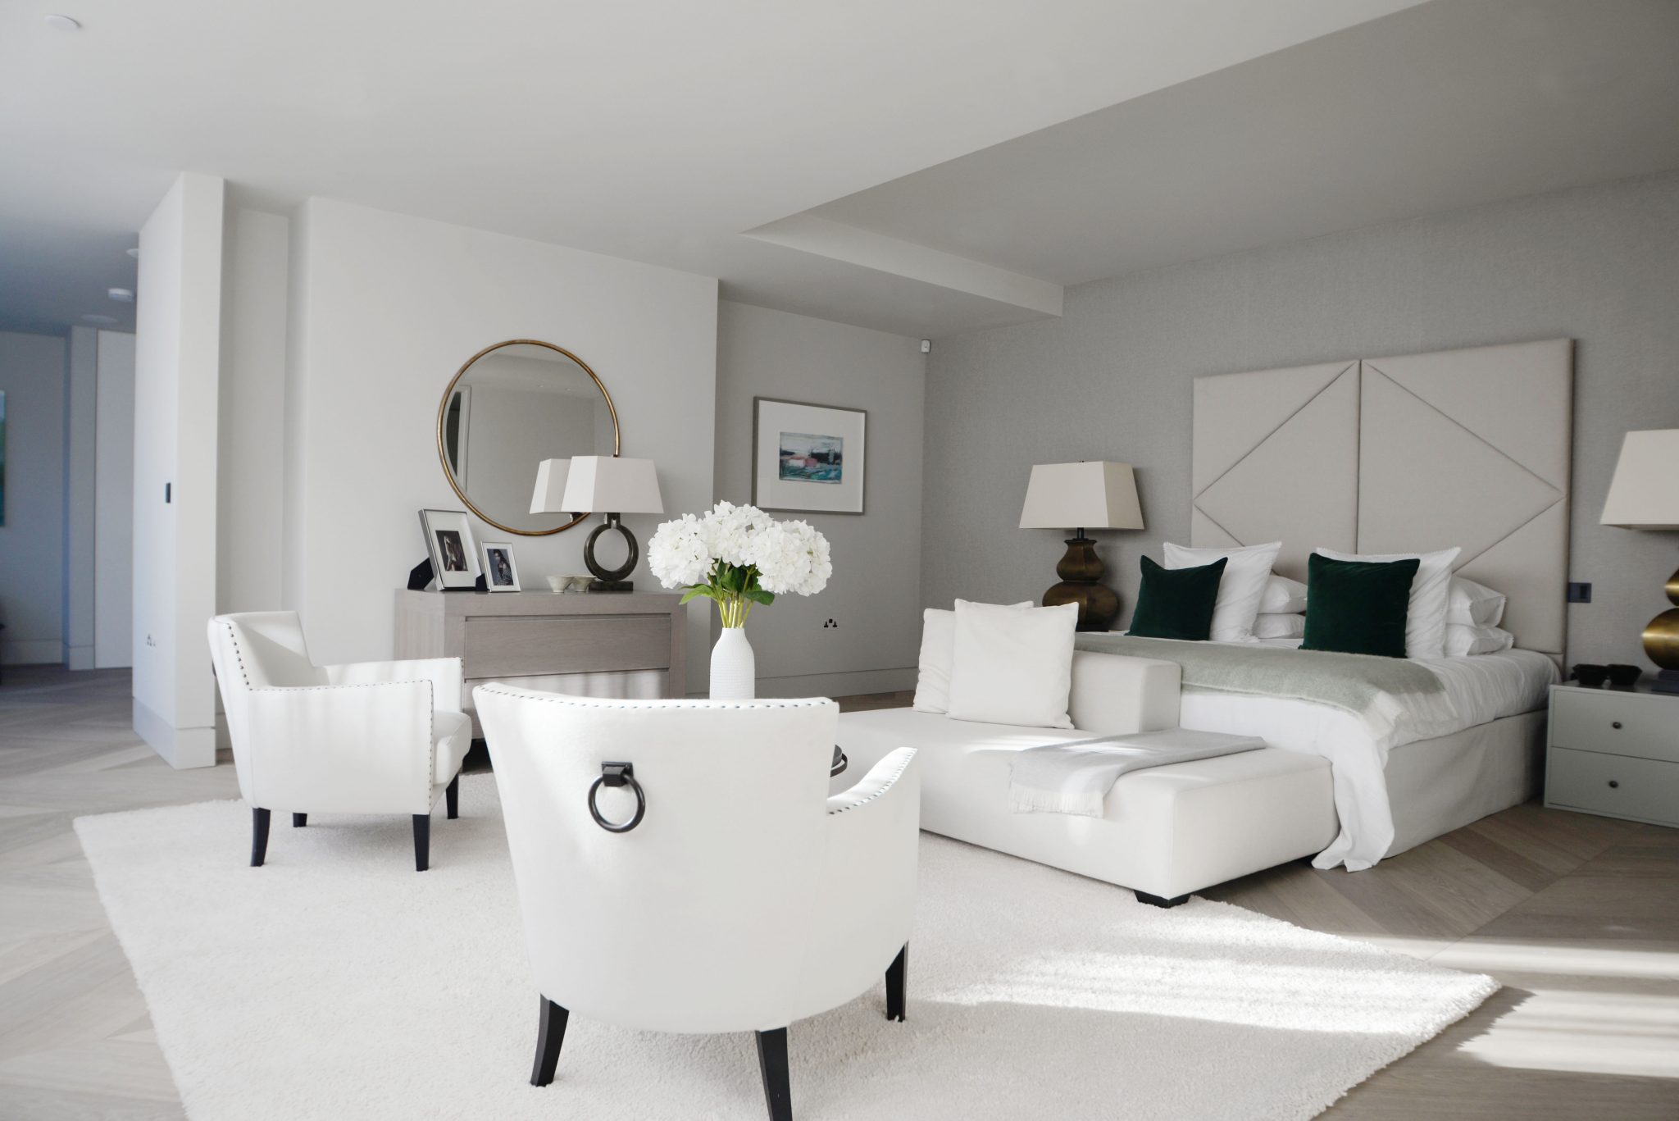
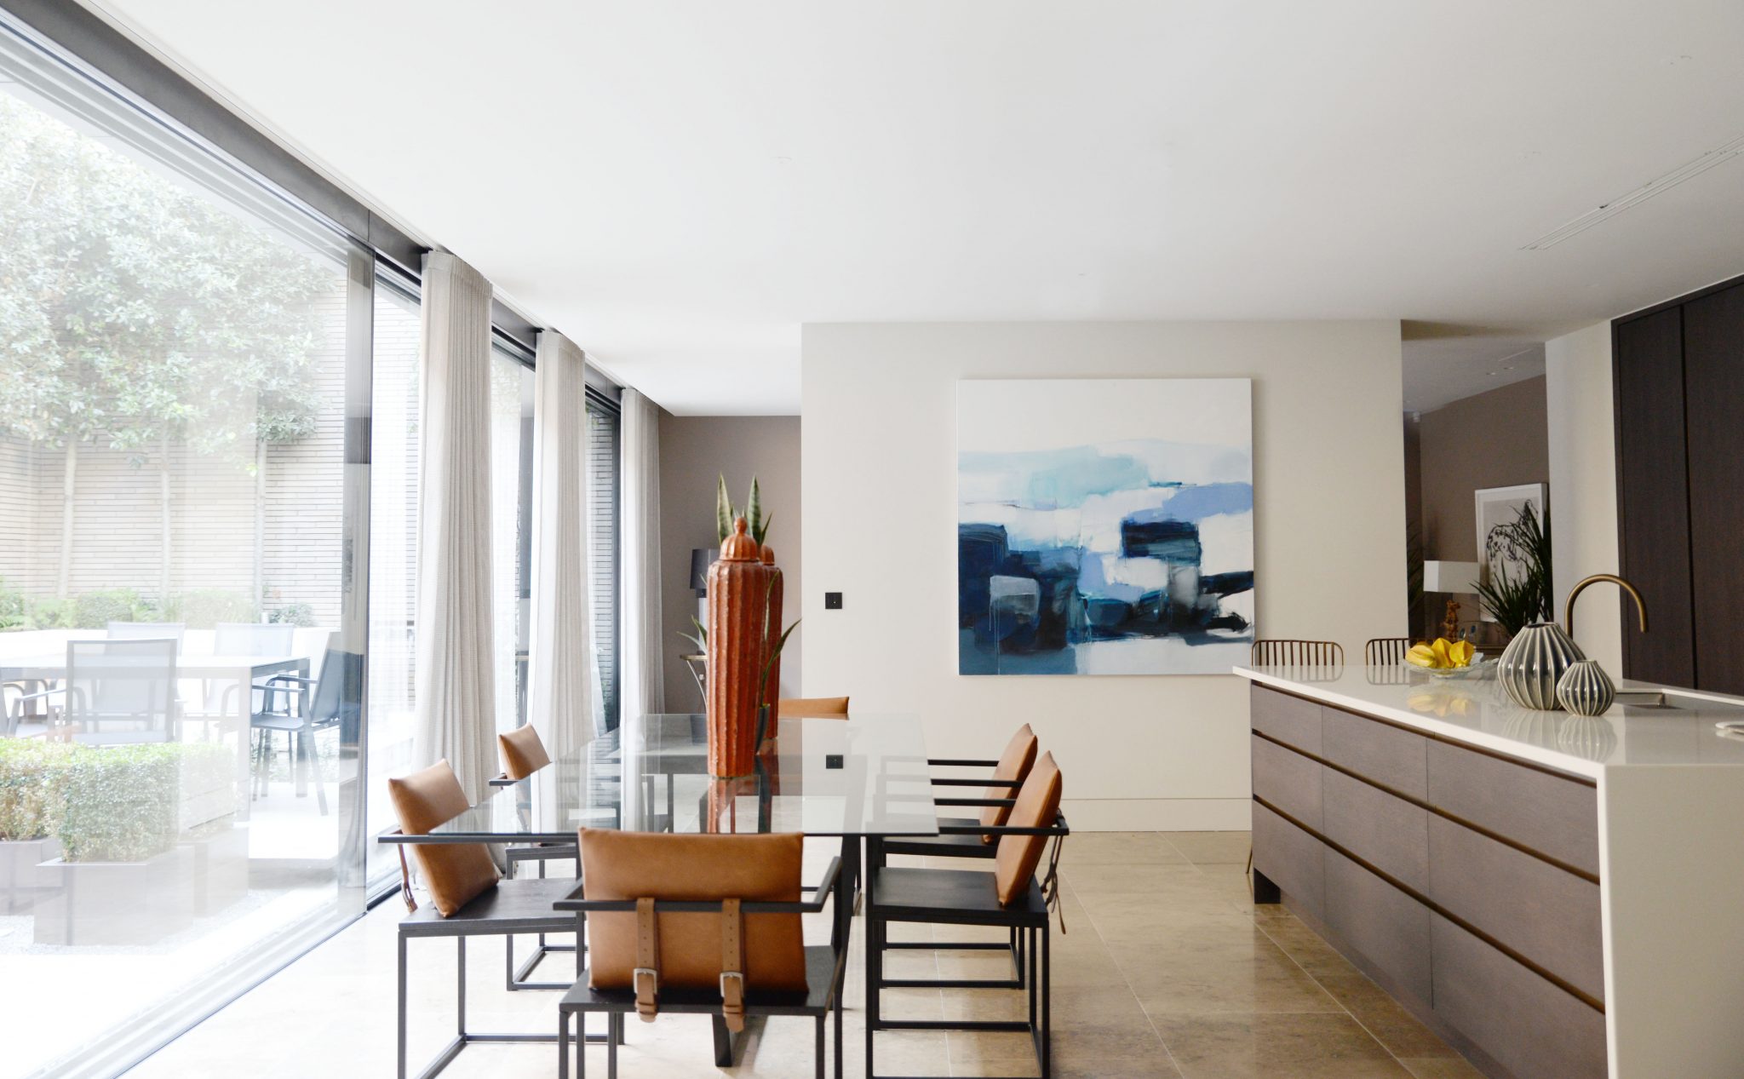
Throughout the home, furniture was selected for its sculptural simplicity and tactile warmth. Soft upholstery, organic textures and muted tones introduced depth without visual noise, allowing the natural light and material palette to remain the defining features of each room. Spaces were intentionally left with room to breathe, creating a rhythm that felt calm, effortless and highly resolved.
Particular attention was paid to the relationship between the interiors and the landscaped courtyard, which acts as the emotional centre of the house. Seating arrangements were designed to frame views outward, encouraging a seamless dialogue between inside and outside. The result is an interior that feels connected, fluid and deeply residential despite the property’s grand scale.
Creating an Emotional Connection
In the entertaining spaces, Decoroom avoided the temptation to over-style. Instead, the focus remained on creating an atmosphere that felt aspirational yet believable — luxurious without appearing staged. Layered textures, considered lighting and carefully balanced proportions gave the home a sense of warmth and permanence, allowing prospective buyers to emotionally connect with the space rather than simply admire it.
What ultimately distinguishes The Hidden House is its sense of restraint. In a market often driven by visual impact and excess, the project succeeds because it feels measured, composed and quietly confident. Decoroom’s staging played an essential role in reinforcing that identity, ensuring the interiors reflected not only the architecture itself, but the lifestyle and emotional experience the property was designed to offer.
Looking to elevate your prime development? Get in touch with Decoroom — and discover how we can bring your portfolio to life.