Portfolio

Park Crescent Collection III, Marylebone 
Note

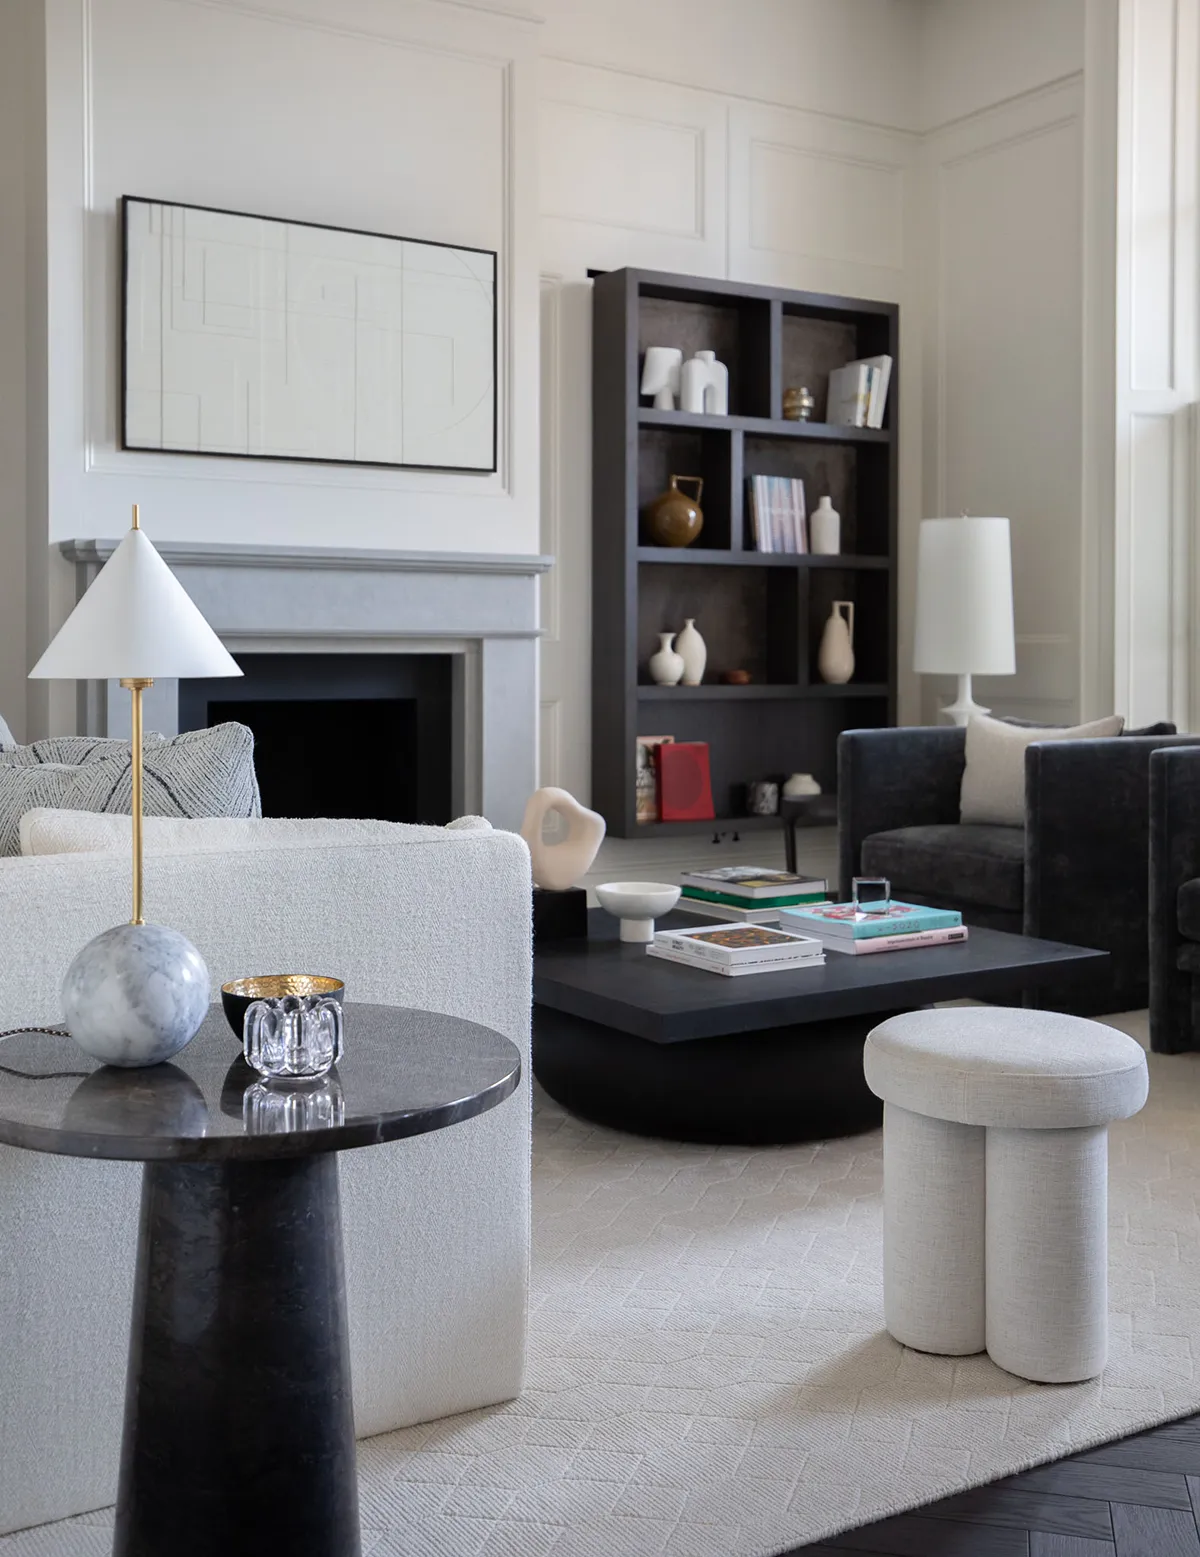
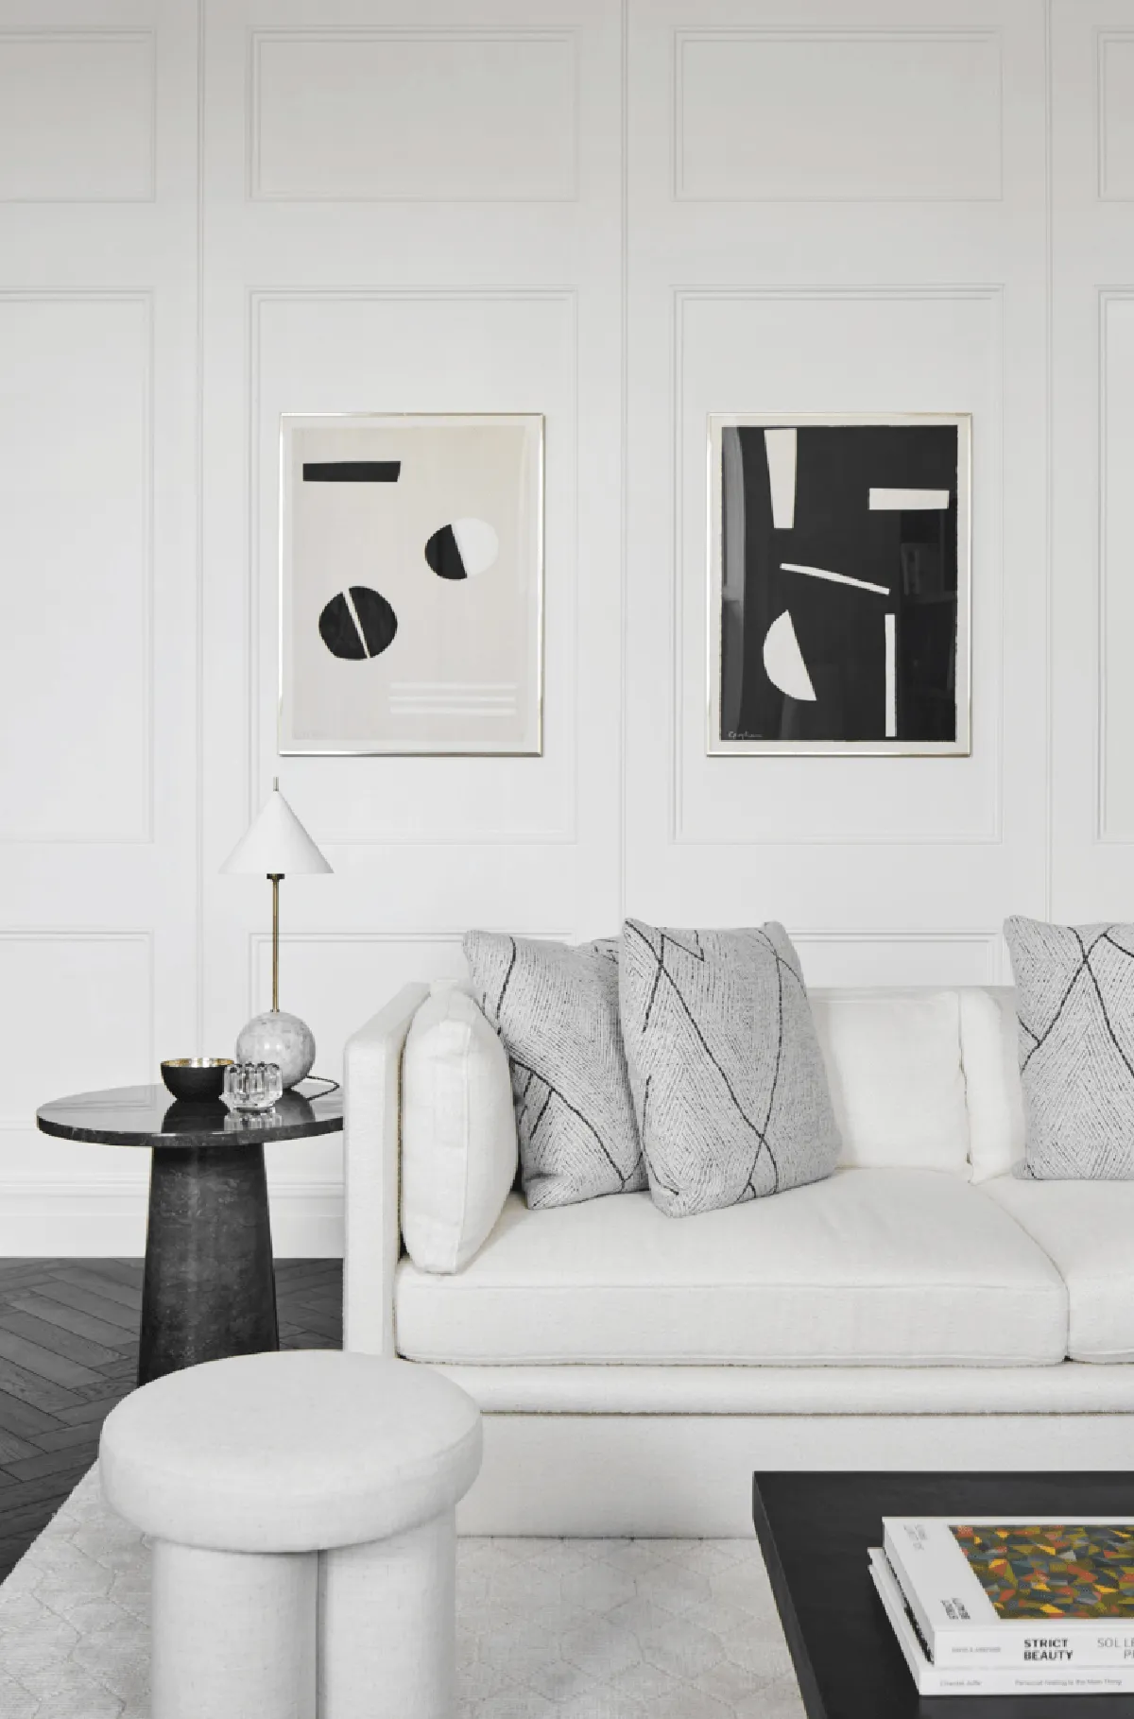
Upholstered seating in refined neutrals invites warmth, while occasional tables and sculptural lighting serve as functional design anchors.
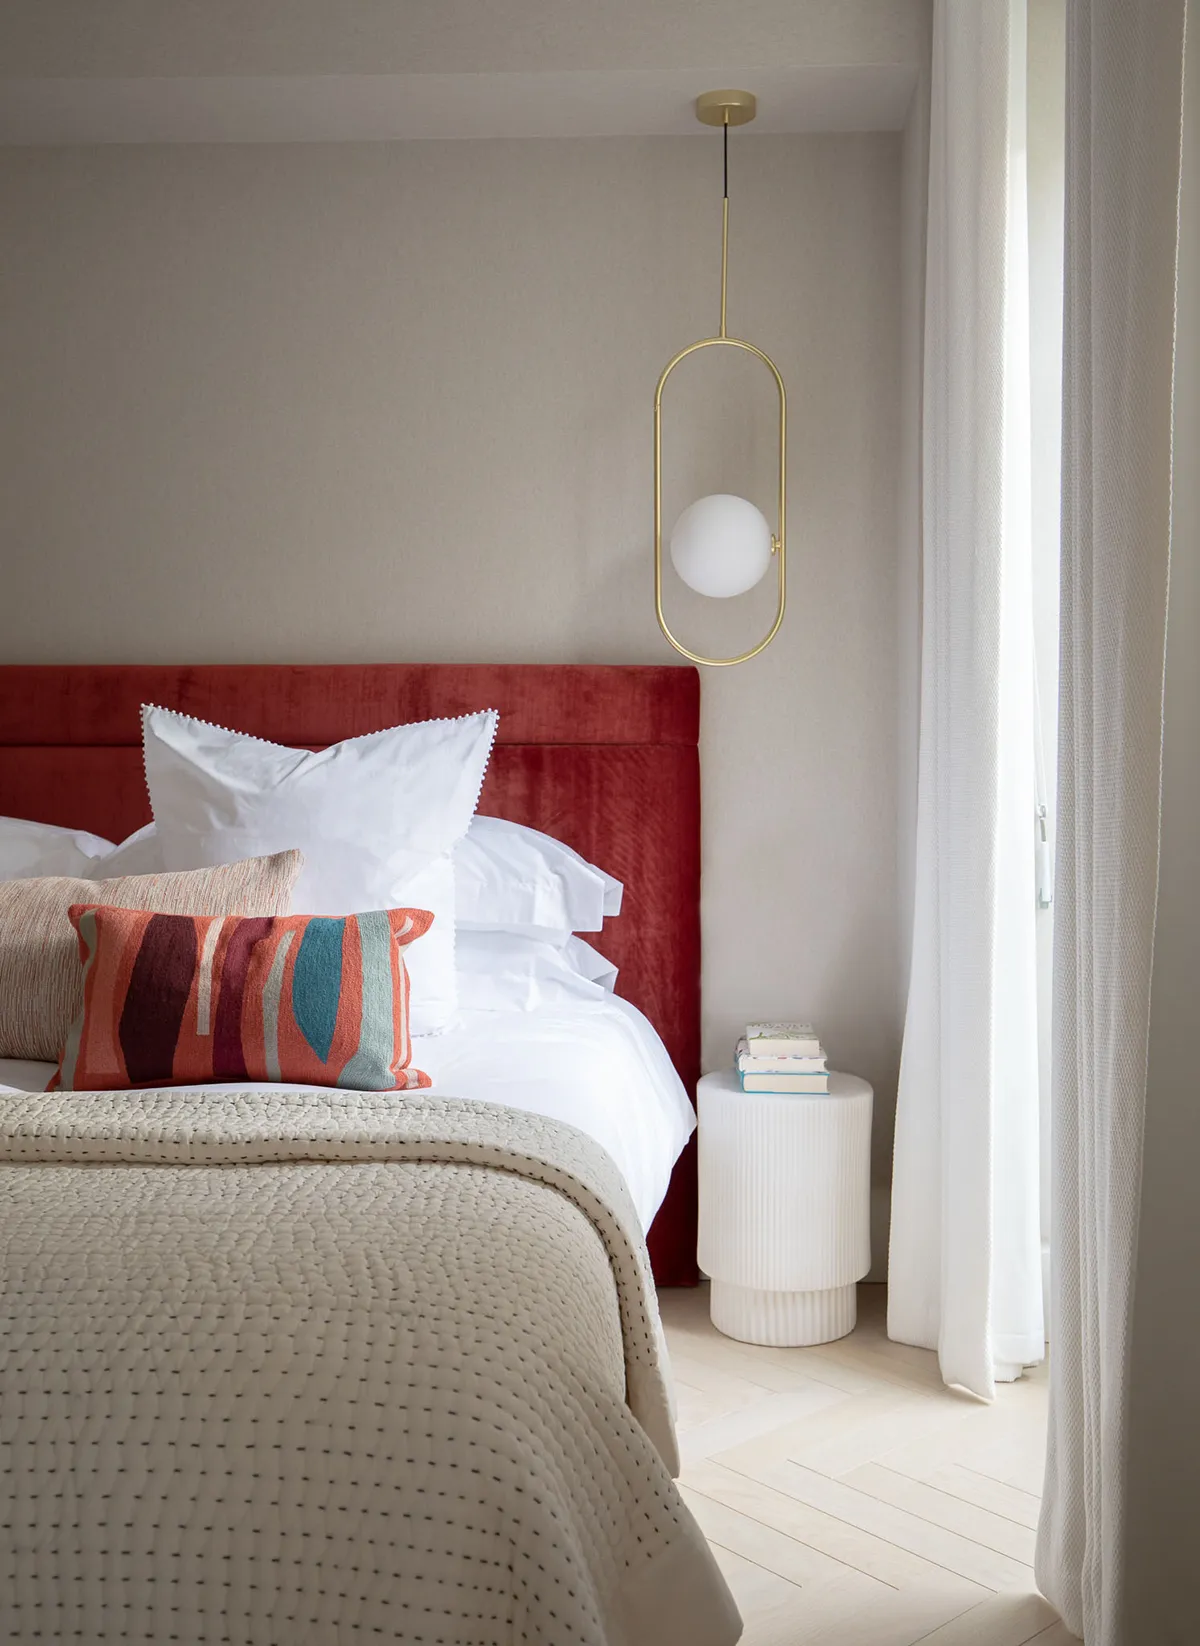
Note

Something to say here as a captions alongside an image that will help for SEO purposes as well as guidance through the project.
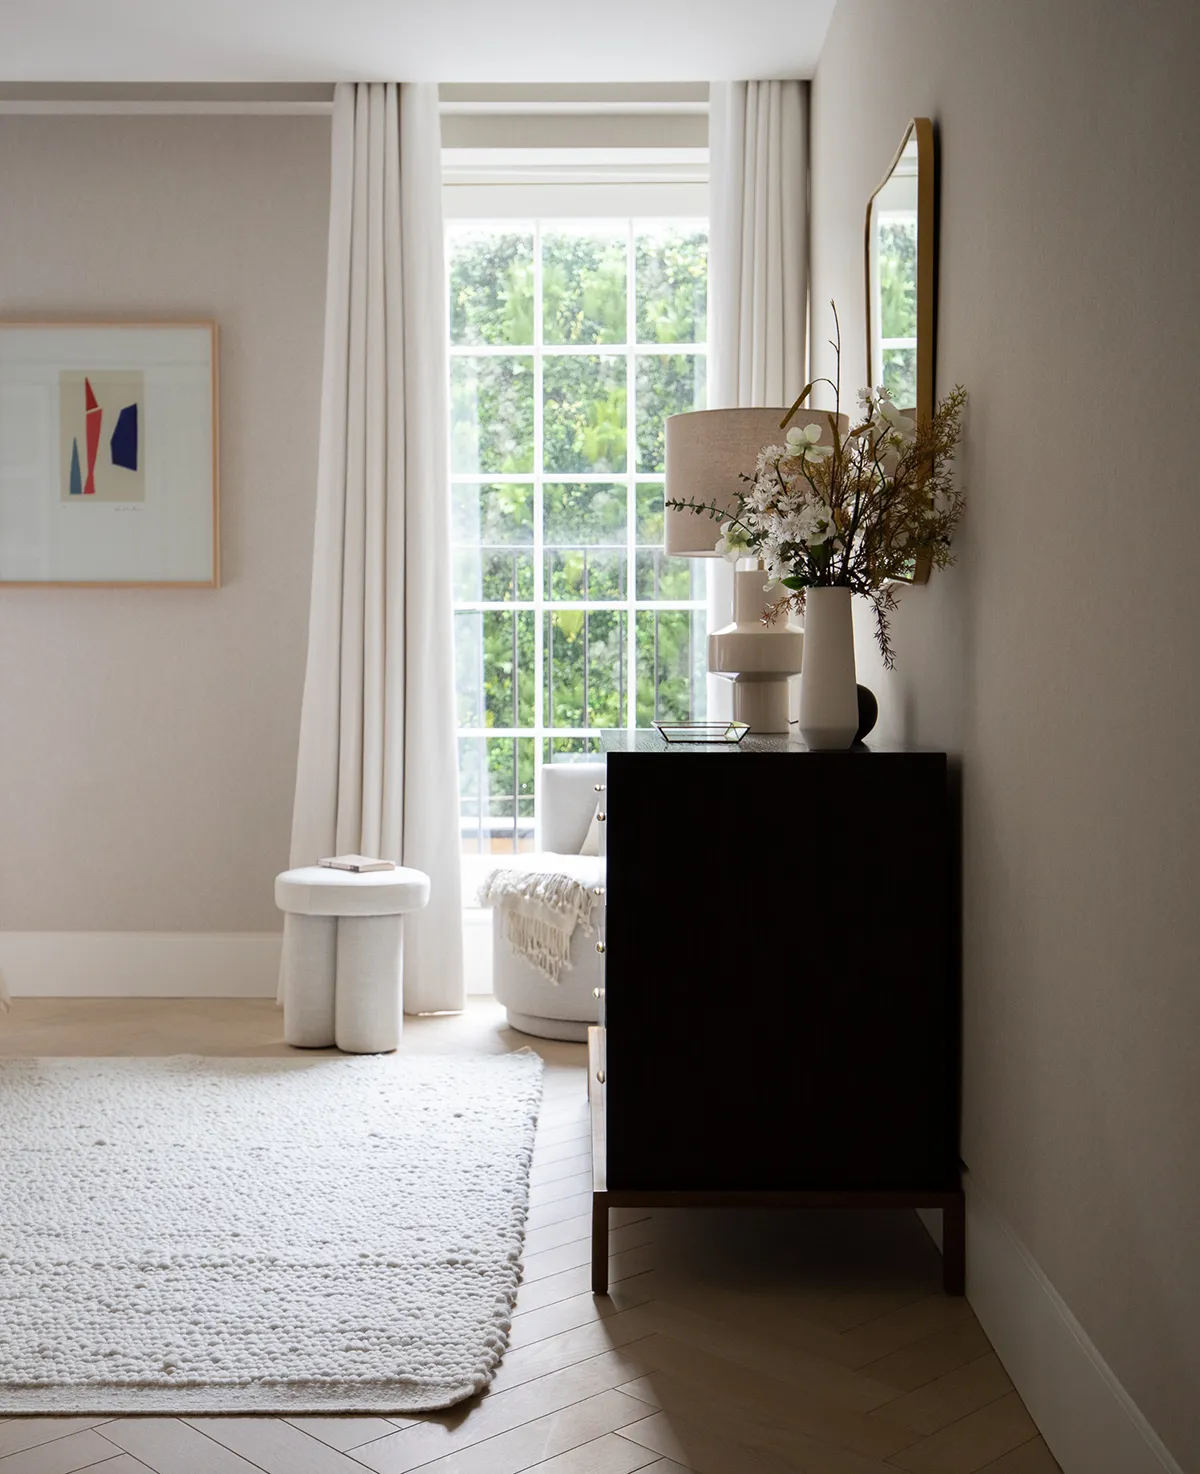
Note

Something to say here as a captions alongside an image that will help for SEO purposes as well as guidance through the project.
Area

Marylebone

details

2,004 sq ft
£1,190,600

photographer

Skye Delamain

park crescent Collection III

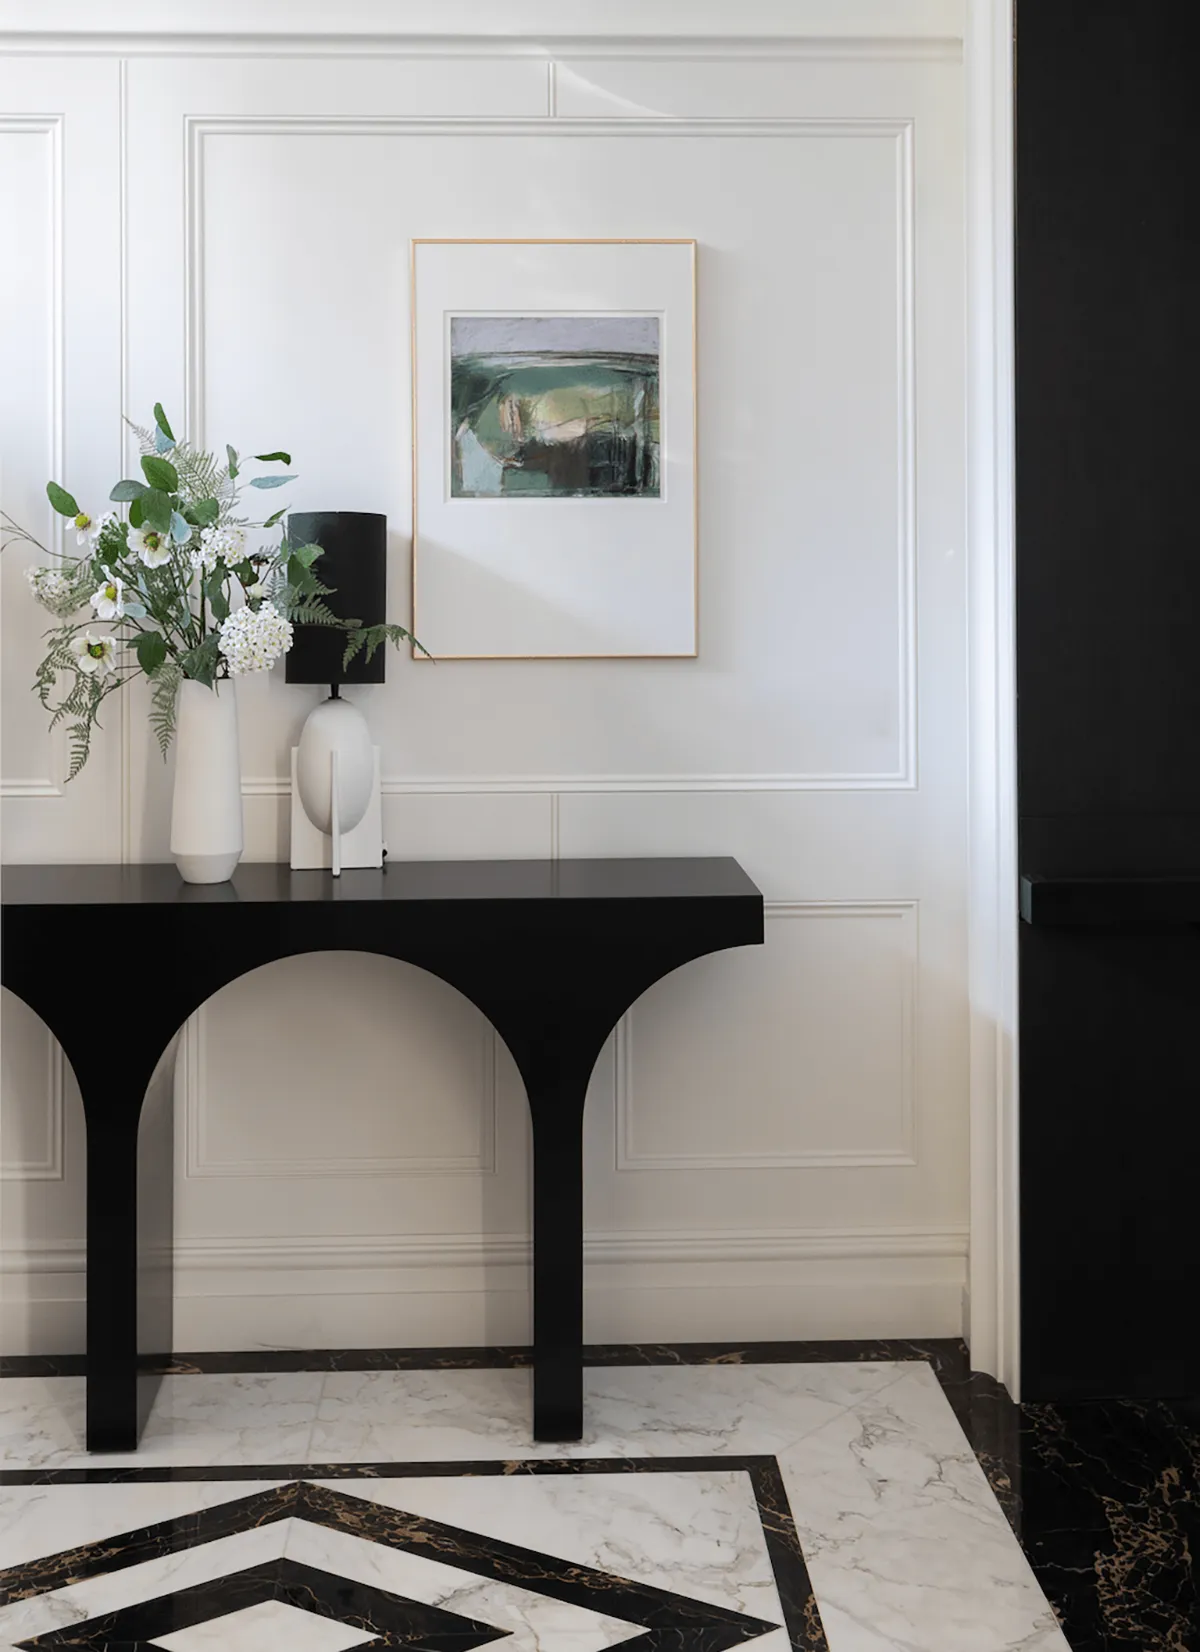
The Park Crescent Collection III has been styled with a nuanced balance of timeless elegance and contemporary comfort, befitting both its Marylebone location and the grand architectural setting of the development. Decoroom’s approach is evident in how the furniture and décor have been deliberately chosen and positioned to enhance natural flow, light and the inherent character of each space. 

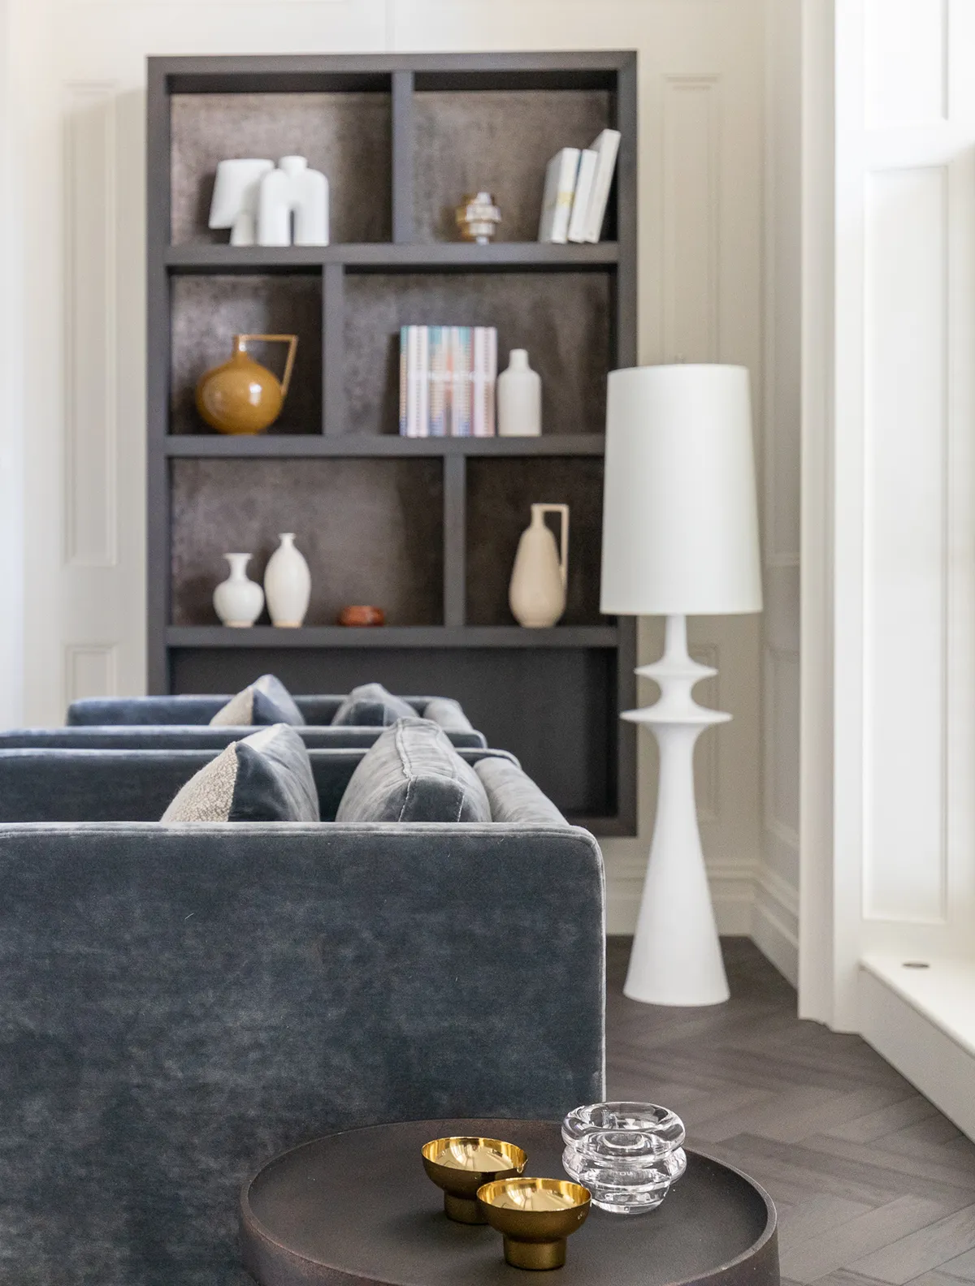
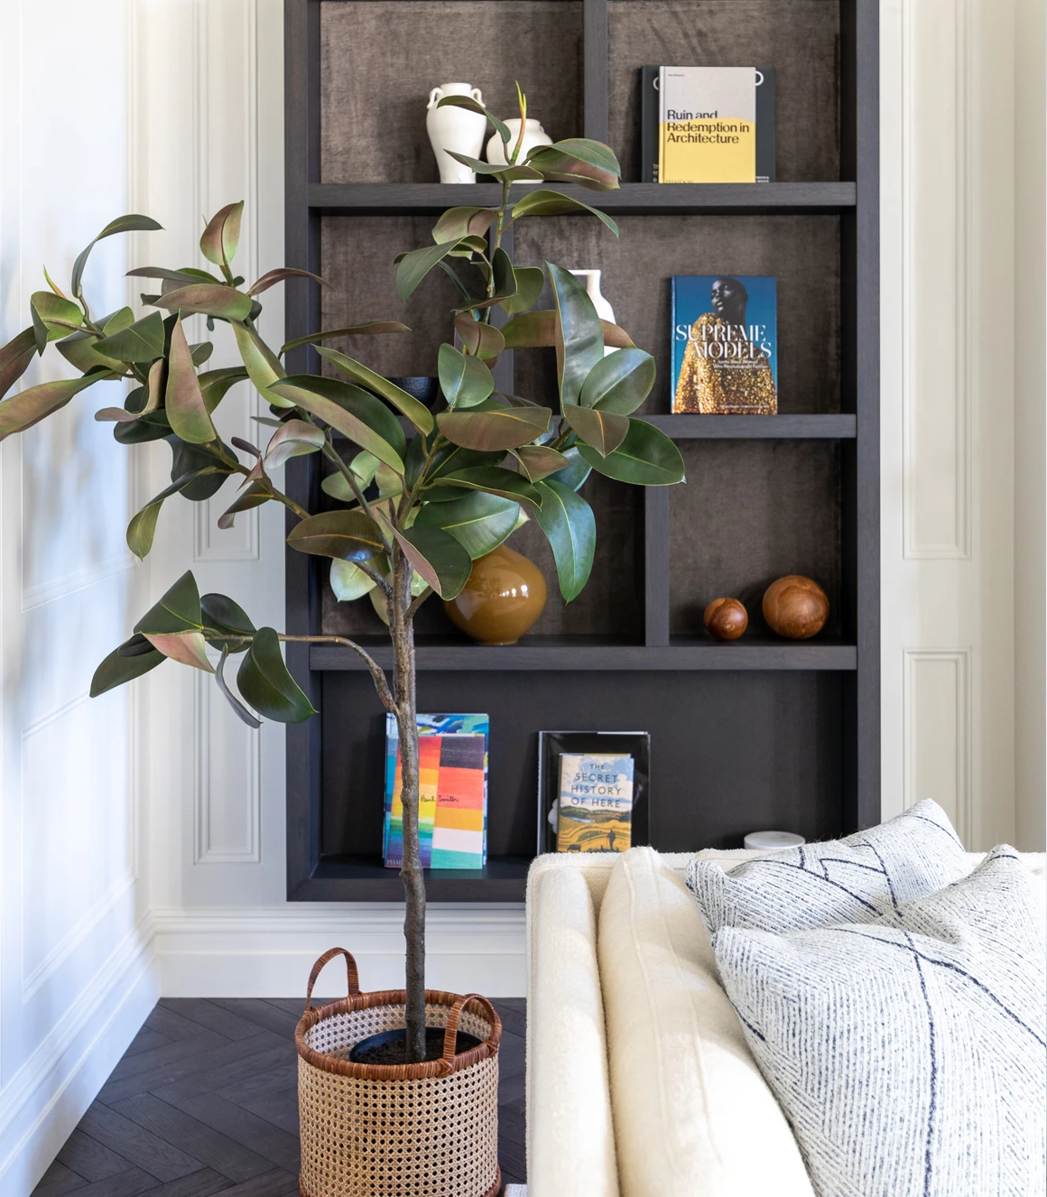
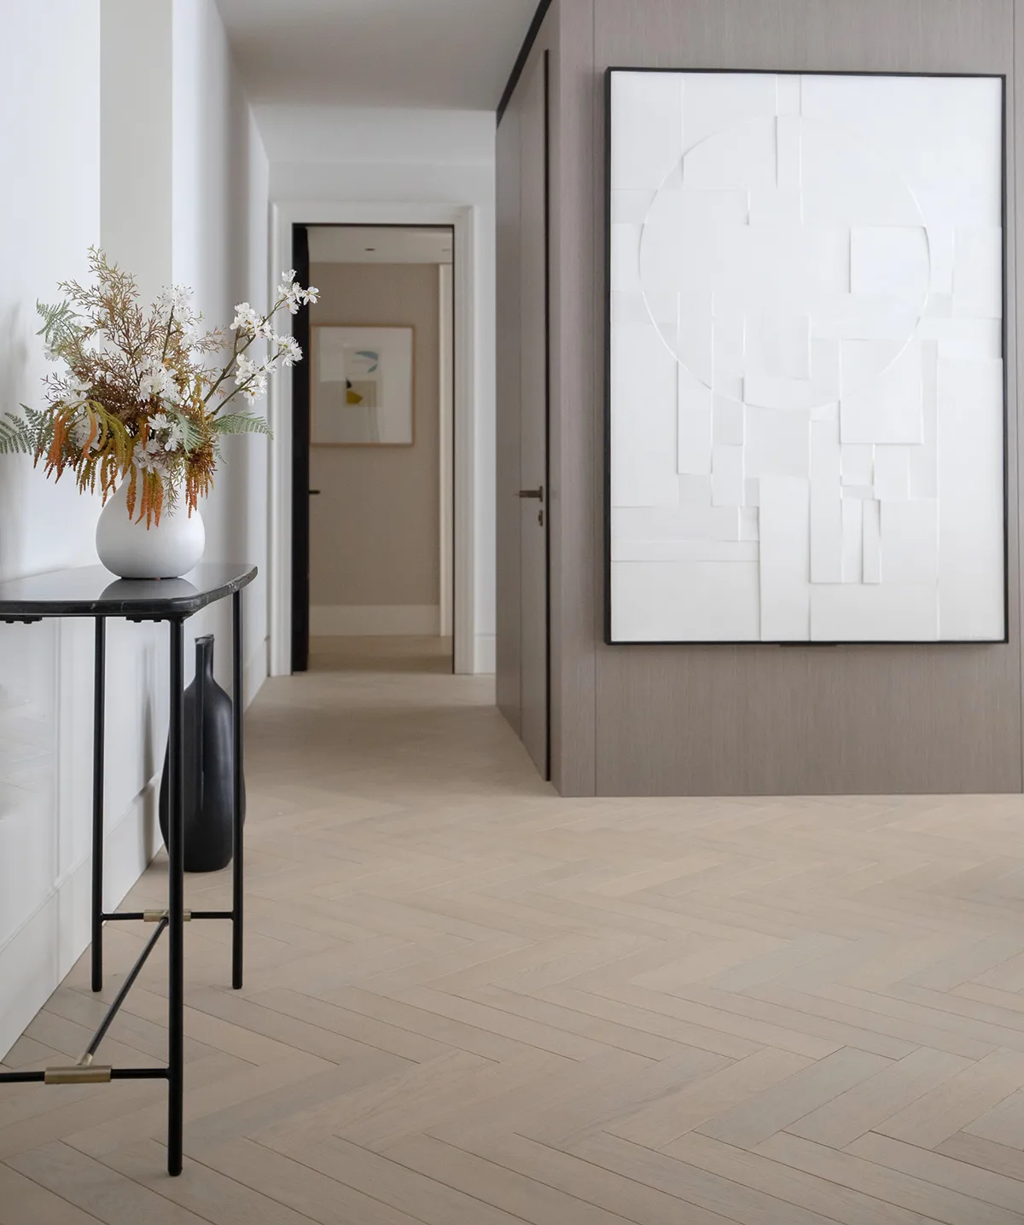
As you enter the principal living areas, the layout immediately communicates purposeful yet fluid zoning. Sofa groupings and lounge seating are scaled to the generous proportions of the reception rooms, creating distinct conversation and relaxation areas without disrupting visual openness. Upholstered seating in refined neutrals invites warmth, while occasional tables and sculptural lighting serve as functional design anchors — guiding movement through the space and framing views of the surrounding architecture. This layering of furniture reinforces a sense of calm and sophistication, while subtly highlighting architectural features such as wide windows and high ceilings. 

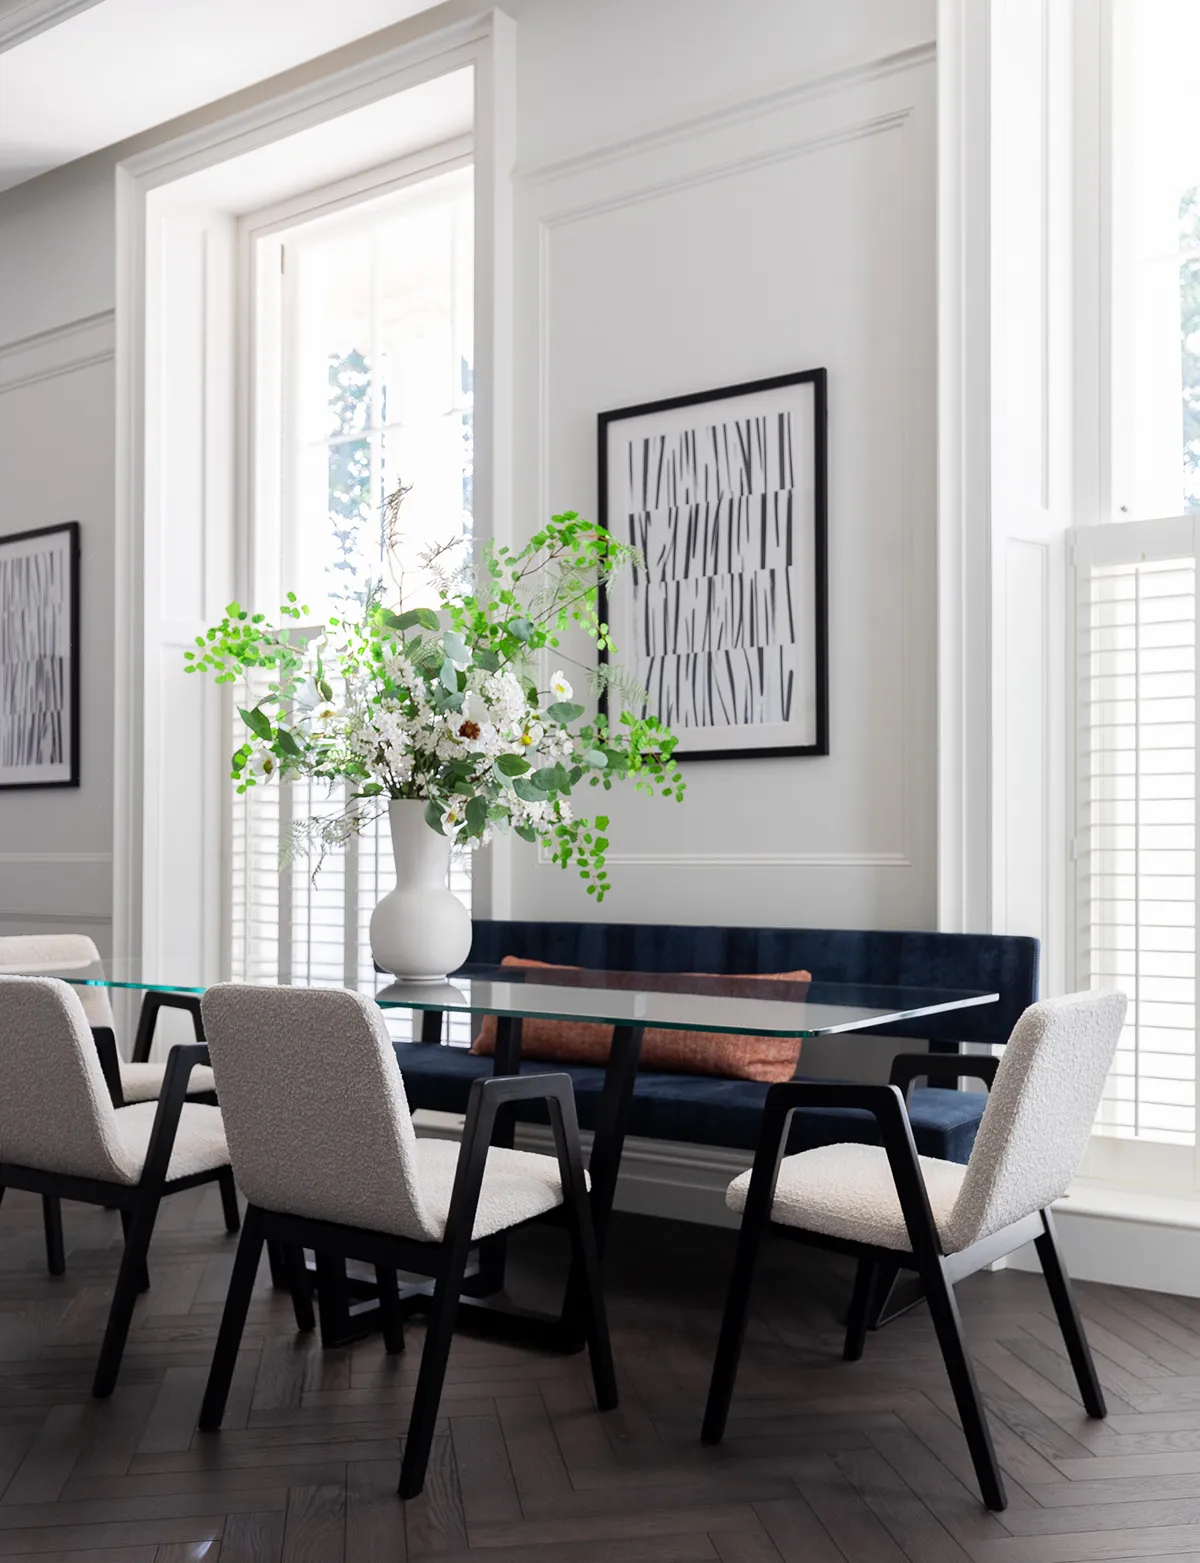
The dining space blends seamlessly with the living area, anchored by a statement table and chairs that strike a confident balance between formal entertaining and everyday use. Decoroom’s choice of finishes — marrying rich woods, fine fabrics and polished metals — creates a tactile interplay that feels both luxurious and livable. Accessories are curated with restraint to add personality, but always in service of enhancing the overall aesthetic rather than competing with it. 

In the kitchen, the styling avoids the sterile “show-home” look by integrating furniture and soft furnishings that suggest how the space might function day to day. A well-scaled breakfast area or casual nook encourages interaction and adds an inviting, lived-in feel, while maintaining a clean, contemporary language that complements the cabinetry and surfaces. 

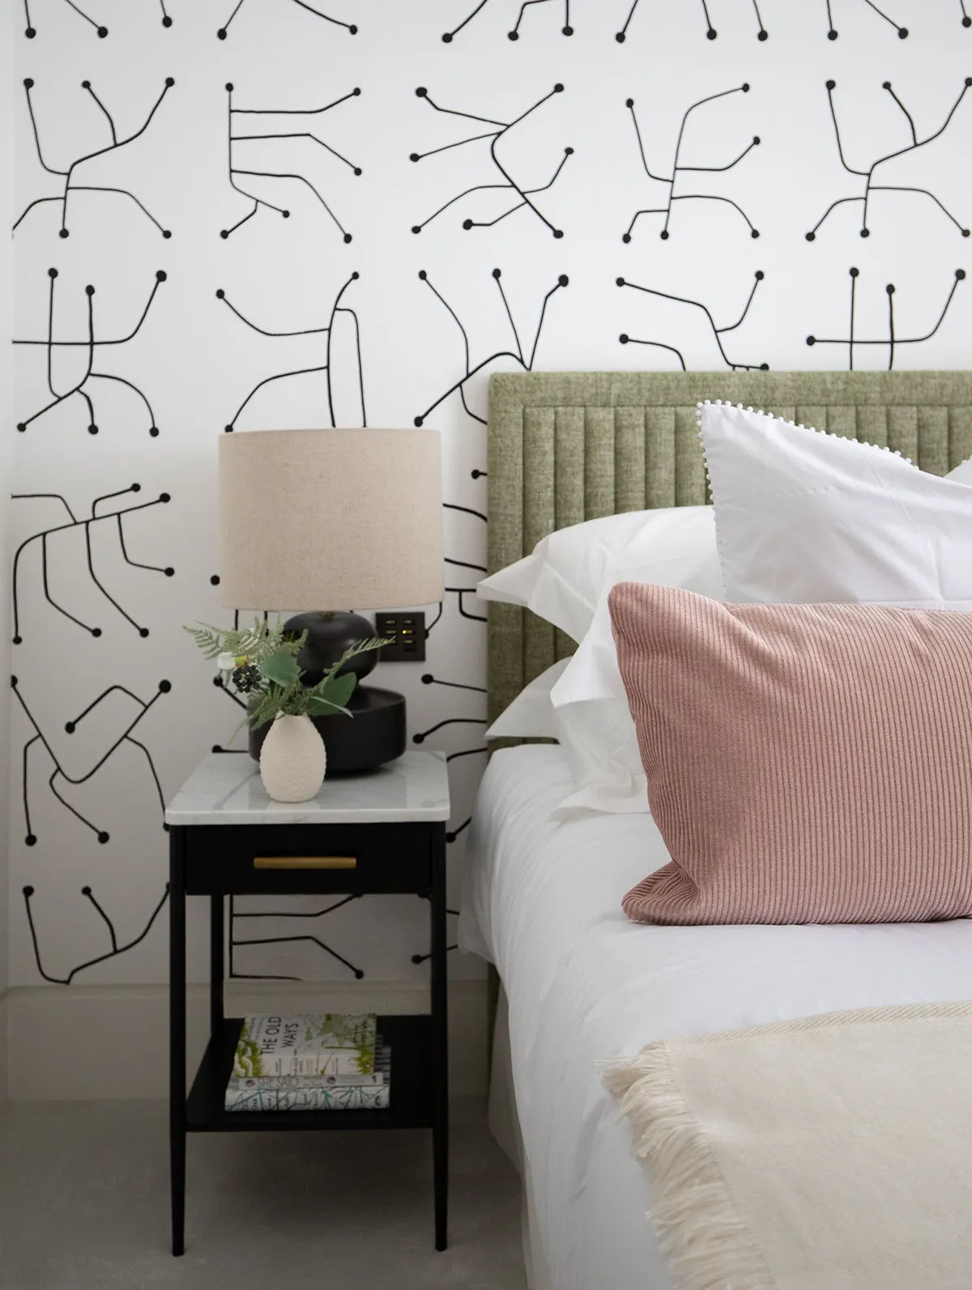
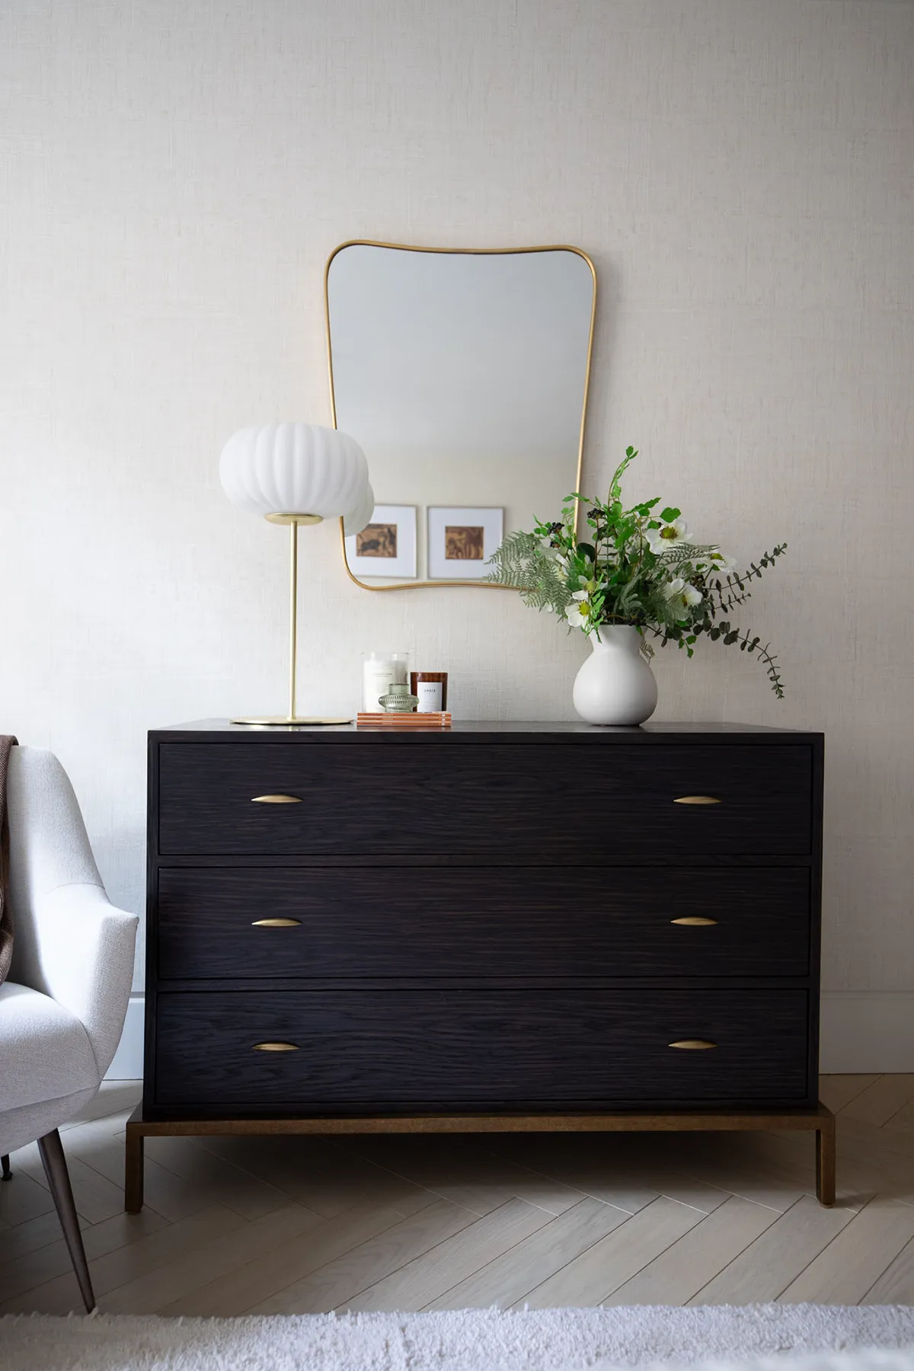
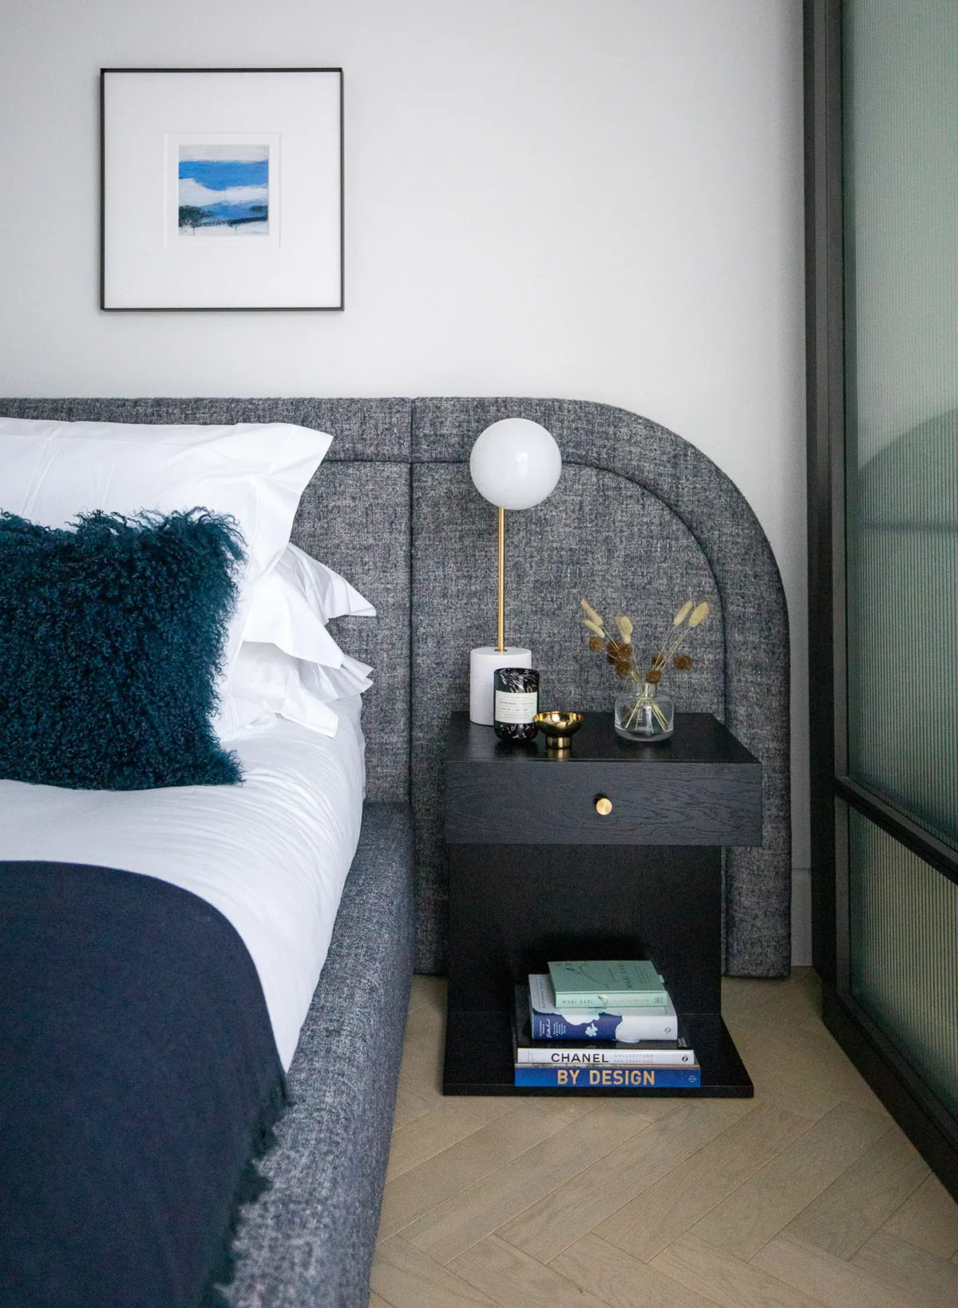
Bedrooms throughout the apartment continue this narrative of refined comfort. Beds and upholstery are selected for both scale and texture, creating restful sanctuaries that feel layered yet cohesive with the rest of the home. Bedside tables, lighting and soft textiles — including rugs, throws and cushions — have been chosen to introduce depth without visual clutter, supporting an atmosphere of tranquillity and understated elegance. 

The styling feels curated, cohesive and deeply considerate of both form and function. Through the smart use of furniture, thoughtful zoning and richly textured layering, Decoroom has created interiors that feel inviting, aspirational and ready to be lived in — a clear reflection of their expertise in house staging for high-end London properties.